Designed for comfortable bungalow living, this half duplex offers an inviting layout with room for family and guests. The main floor features hardwood floors, vaulted ceilings over the dining and living areas, and a gas fireplace that adds warmth and character. The kitchen is both practical and polished, with maple cabinetry, granite countertops, stainless steel appliances and a generous corner pantry. Two bedrooms are on the main level, including a primary suite with its own ensuite and stand-up shower, plus a separate four-piece bathroom. Downstairs, the finished basement provides a third bedroom, another four-piece bathroom and flexible space for relaxing or entertaining. Patio doors from the living room open onto a composite deck overlooking the beautifully landscaped, west-facing backyard—an ideal spot to enjoy the afternoon sun and evening light. A double attached garage completes this well-planned home, offering everyday convenience without compromising on space or style.
For sale
C$499,000
14 Nevis Clos, Saint Albert, AB T8N 0R5
3beds
1,102sqft
Duplex, Half Duplex
Built in 2006
-- sqft lot
$-- Zestimate®
C$452/sqft
C$-- HOA
What's special
Inviting layoutHardwood floorsMaple cabinetryGranite countertopsStainless steel appliancesGenerous corner pantryBeautifully landscaped west-facing backyard
- 8 days
- 25
- 0
Zillow last checked:
Listing updated:
Listed by:
Cindy L Gannon,
RE/MAX Real Estate,
Christian P Gannon,
RE/MAX Real Estate
Source: RAE,MLS®#: E4514618
Facts & features
Interior
Bedrooms & bathrooms
- Bedrooms: 3
- Bathrooms: 3
- Full bathrooms: 3
Primary bedroom
- Level: Main
Family room
- Level: Lower
Heating
- Forced Air-1, Natural Gas
Appliances
- Included: Dishwasher-Built-In, Dryer, Microwave Hood Fan, Refrigerator, Electric Stove, Washer
Features
- Closet Organizers, Vaulted Ceiling(s), Vacuum System Attachments, Vacuum Systems
- Flooring: Carpet, Hardwood, Laminate Flooring
- Windows: Vinyl Windows
- Basement: Full, Finished
Interior area
- Total structure area: 1,102
- Total interior livable area: 1,102 sqft
Property
Parking
- Total spaces: 2
- Parking features: Double Garage Attached, Garage Control, Garage Opener
- Attached garage spaces: 2
Features
- Levels: 2
- Patio & porch: Deck
- Exterior features: Playground Nearby, Exterior Walls- 2"x6"
Lot
- Features: Cul-De-Sac, Fully Fenced, Flat Site, Playground Nearby, Near Public Transit, Schools, Shopping Nearby, Public Transportation
Details
- Additional structures: Storage Shed
Construction
Type & style
- Home type: MultiFamily
- Architectural style: Bungalow
- Property subtype: Duplex, Half Duplex
- Attached to another structure: Yes
Materials
- Foundation: Concrete Perimeter
- Roof: Asphalt
Condition
- Year built: 2006
Community & HOA
Community
- Features: Closet Organizers, Deck, Exterior Walls- 2"x6", Vaulted Ceiling
- Security: Smoke Detector(s), Detectors Smoke
Location
- Region: Saint Albert
Financial & listing details
- Price per square foot: C$452/sqft
- Date on market: 10/29/2026
- Ownership: Private
Price history
Price history is unavailable.
Public tax history
Tax history is unavailable.
Climate risks
Neighborhood: North Ridge
Nearby schools
GreatSchools rating
No schools nearby
We couldn't find any schools near this home.
- C$1,8202 bd1 ba895 sqft20 Nevada Pl #111A, Saint Albert, AB T8N4E9For Rent

- C$--2 bd1 ba895 sqft20 Nevada Pl #-2-BED-, Saint Albert, AB T8N4E9Off Market

- C$--2 bd1 ba861 sqft20 Nevada Pl #2B-1BA-861SQFT, Saint Albert, AB T8N4E9Off Market
- C$--2 bd1 ba895 sqft20 Nevada Pl #22-210B, Saint Albert, AB T8N4E9Off Market
Similar homes
- C$494,9003 bd3 ba1.1k sqftGovernors Hill, Saint Albert, AB T8N 6H4For Sale
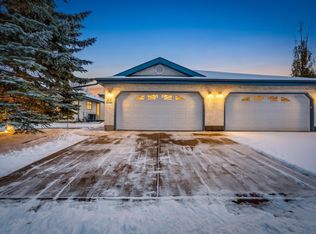 MLS ID #E4514844, Pete J Muller, RE/MAX Elite. RAE
- C$515,0006 bd3 ba1.1k sqft18 Lockhart Dr, Saint Albert, AB T8N 2V1For Sale
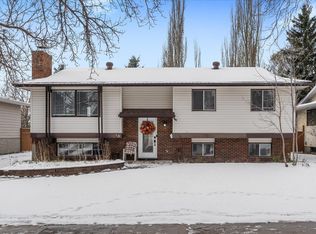 MLS ID #E4515127, Tom M Allison, Real Broker. RAE
- C$459,5003 bd3 ba1.3k sqft67 Raspberry Rd, Saint Albert, AB T8N 8A3For Sale
 MLS ID #E4515332, Matthew G Harrison, MaxWell Challenge Realty. RAE
- C$478,0003 bd3 ba1.3k sqftLakeside Village (Grandin Pa), Saint Albert, AB T8N 5Z2For Sale
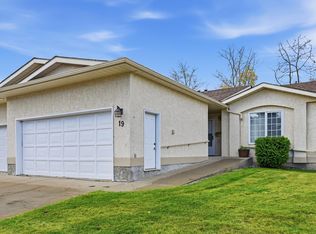 MLS ID #E4513216, Marty Smayda, RE/MAX Real Estate. RAE
