Welcome to modern luxury in the sought-after community of Ellis Greens , this beautifully upgraded home offers over 2,000 sq. ft. of finished living space, including the developed basement. Ideally located minutes from Costco, major shopping, West Edmonton Mall, and everyday amenities. The home features 4 bedrooms, 2.5 bathrooms, elegant finishes, smart lighting, a smart thermostat, hard wired cameras, and central A/C. The gourmet kitchen is designed for both everyday living and entertaining, while the primary suite features a custom walk-in closet. The finished basement is an entertainer’s dream with a professional Dolby Atmos theatre featuring sound isolation, acoustic treatments, and a wet bar. Outside, enjoy a landscaped and fenced yard complete with a composite deck and storage shed. Move in ready and packed with premium upgrades. This exceptional home is perfect for a growing family or even a first time buyer.
For sale
C$549,980
3732 214th St NW, Edmonton, AB T6M 1S4
4beds
1,541sqft
Single Family Residence
Built in 2023
3,722 Square Feet Lot
$-- Zestimate®
C$357/sqft
C$-- HOA
What's special
Developed basementElegant finishesSmart lightingSmart thermostatHard wired camerasGourmet kitchenPrimary suite
- 3 days |
- 5 |
- 2 |
Zillow last checked:
Listing updated:
Listed by:
Wally Karout,
Royal Lepage Arteam Realty
Source: RAE,MLS®#: E4503749
Facts & features
Interior
Bedrooms & bathrooms
- Bedrooms: 4
- Bathrooms: 3
- Full bathrooms: 2
- 1/2 bathrooms: 1
Primary bedroom
- Level: Upper
Family room
- Level: Lower
Heating
- Forced Air-1, Natural Gas
Appliances
- Included: Dishwasher-Built-In, Dryer, Electric Stove, Washer
Features
- Flooring: Carpet, Vinyl Plank
- Basement: Full, Finished
Interior area
- Total structure area: 1,541
- Total interior livable area: 1,541 sqft
Property
Parking
- Total spaces: 2
- Parking features: Double Garage Attached, Garage Control, Garage Opener
- Attached garage spaces: 2
Features
- Levels: 2 Storey,3
- Exterior features: Landscaped, Playground Nearby
- Pool features: Community, Public Swimming Pool
- Fencing: Fenced
Lot
- Size: 3,722 Square Feet
- Features: Landscaped, Park/Reserve, Playground Nearby, Near Public Transit, Schools, Shopping Nearby, See Remarks, Public Transportation
Construction
Type & style
- Home type: SingleFamily
- Property subtype: Single Family Residence
Materials
- Foundation: Concrete Perimeter
- Roof: Asphalt
Condition
- Year built: 2023
Community & HOA
Community
- Features: See Remarks
Location
- Region: Edmonton
Financial & listing details
- Price per square foot: C$357/sqft
- Date on market: 8/14/2026
- Ownership: Private
Price history
Price history is unavailable.
Public tax history
Tax history is unavailable.
Climate risks
Neighborhood: Edgemont
Nearby schools
GreatSchools rating
No schools nearby
We couldn't find any schools near this home.
- C$--3 bd3 ba-- sqft3735 214th St NW, Edmonton, AB T6M1S4Off Market
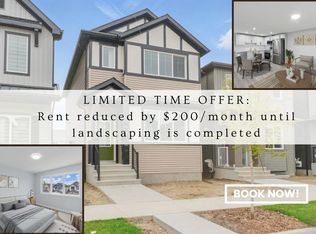
- C$--1 bd1 ba-- sqft3735 214th St NW #BM, Edmonton, AB T6M1S4Off Market

- C$--3 bd3 ba1.4k sqft3727 214th St NW, Edmonton, AB T6M1S4Off Market
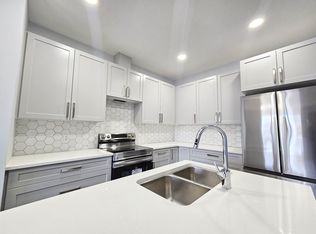
- C$--4 bd3 ba1.7k sqft3723 214th St NW, Edmonton, AB T6M1S4Off Market

- C$--4 bd4 ba1.7k sqft3743 214th St NW #3743, Edmonton, AB T6M1S4Off Market
- C$1,2752 bd1 ba670 sqft8642 Edgemont Blvd NW #1A, Edmonton, AB T6M2P6For Rent
- C$629,9004 bd4 ba1.9k sqft3631 213th St NW, Edmonton, AB T6M0G9For Sale
- C$--2 bd2 ba-- sqft5315 Edgemont Blvd NW #2-BEDROOM, Edmonton, AB T6M3B3Off Market
Similar homes
- C$599,9003 bd4 ba1.6k sqft3508 Cameron Heights Cv NW, Edmonton, AB T6M 0R5For Sale
 MLS ID #E4503628, Diana Wong, REMAX River City. RAE
 - C$549,9003 bd3 ba1.8k sqft23015 96th Ave NW, Edmonton, AB T5T 7R4For Sale
 MLS ID #E4502355, Darryl J Van Eerde, Liv Real Estate. RAE
 - C$498,8003 bd3 ba1.5k sqft6717 Elston Ln NW, Edmonton, AB T6M 0T4For Sale
 MLS ID #E4499975, June Wu, Mozaic Realty Group. RAE
 - C$539,0003 bd3 ba1.6k sqft1921 Kroetsch Cres SW, Edmonton, AB T6W 4J2For Sale
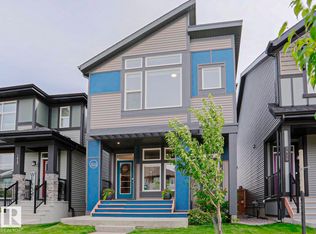 MLS ID #E4502455, Kasia Rudolf, Century 21 Leading. RAE
 - C$515,0004 bd4 ba1.5k sqft8172 226th St NW, Edmonton, AB T5T 7G7For SaleMLS ID #E4501447, Tatum Fitton, ComFree. RAE
- C$474,9004 bd4 ba1.4k sqft803 Secord Blvd NW, Edmonton, AB T5T 7K2For SaleMLS ID #E4502614, Michelle C Zenon, RE/MAX Real Estate. RAE
- C$606,6004 bd3 ba1.9k sqft18651 19th Ave NW, Edmonton, AB T6M 0X8For SaleMLS ID #E4502801, David Lam, Exp Realty. RAE
- C$570,6003 bd2 ba1.5k sqft1992 210th St NW, Edmonton, AB T6M 2M7For SaleMLS ID #E4494864, David Lam, Exp Realty. RAE
- C$569,0004 bd4 ba1.8k sqft2104 160th St SW, Edmonton, AB T6W 4E5For SaleMLS ID #E4492424, Shannon M Sharma, MaxWell Polaris. RAE
- C$599,9005 bd3 ba1.1k sqft3508 106a St NW, Edmonton, AB T6J 1A8For SaleMLS ID #E4502791, Jamie C Kinney, Royal LePage Prestige Realty. RAE
- C$558,0004 bd4 ba2k sqft3962 Claxton Loop SW, Edmonton, AB T6W 1Y7For SaleMLS ID #E4491882, Weisheng Zhao, MaxWell Polaris. RAE
- C$651,9004 bd3 ba1.7k sqft18631 19th Ave NW, Edmonton, AB T6M 0X8For SaleMLS ID #E4502806, David Lam, Exp Realty. RAE
- C$520,3534 bd3 ba1.7k sqft216 Chappelle Dr SW, Edmonton, AB T6W 2Z2For SaleMLS ID #E4502048, Christina A Reid, Century 21 Leading. RAE
- C$510,0003 bd3 ba1.4k sqft9323 226th St NW, Edmonton, AB T5T 7R5For SaleMLS ID #E4492658, David T Rojek, Exp Realty. RAE
- C$475,6004 bd3 ba1.6k sqft1613 210a St, Edmonton, AB T6M 3E1For SaleMLS ID #E4484211, David Lam, Exp Realty. RAE
- C$536,0004 bd4 ba1.4k sqft6343 King Wynd SW, Edmonton, AB T6W 5J3For SaleMLS ID #E4498373, Yue Wang, Century 21 Leading. RAE
- C$489,9003 bd3 ba1.5k sqft3036 192nd St NW, Edmonton, AB T6M 3A8For SaleMLS ID #E4492465, Christy M Cantera, Real Broker. RAE
- C$474,9004 bd2 ba1k sqft15922 92nd Ave NW, Edmonton, AB T5R 5C6For SaleMLS ID #E4497025, Raymond C Corbiere, Royal LePage Noralta Real Estate. RAE
- C$525,0003 bd3 ba1.7k sqft1843 188th St NW, Edmonton, AB T6M 2S2For SaleMLS ID #E4493125, David Lofthaug, Bode. RAE
- C$589,9005 bd4 ba1.4k sqft304 32nd St NW, Edmonton, AB T6T 0V2For SaleMLS ID #E4503370, David Lofthaug, Bode. RAE
