Welcome to this fully finished custom built gem featuring 5 bedrooms & 3.5 baths in the heart of Griesbach. Conveniently located steps from Griesbach Central Hill Park & Community Garden with three ponds nearby, this lovely home is positioned perfectly. This immaculate & open-concept home has been freshly painted & has laminate flooring, granite countertops, large windows with stylish blinds, A/C & more. Its private side entrance takes you to its separate lower level living area with a full kitchen, bedroom, full bathroom & its own washer & dryer. An oversized 24x22 insulated double garage is complimented by a rear RV parking pad with ample parking for added value and convenience. Beautiful landscaping & a rare concrete rear deck area create a stylish, low-maintenance outdoor space perfect for relaxing or entertaining guests. An exceptional opportunity for investors or anyone looking for a long-term family home in one of Edmonton’s most desirable & award-winning communities. Welcome home!
For sale
C$649,900
2585 Pegasus Blvd NW, Edmonton, AB T5E 6R1
5beds
1,756sqft
Single Family Residence
Built in 2017
3,995 Square Feet Lot
$-- Zestimate®
C$370/sqft
C$-- HOA
What's special
Immaculate and open-concept homeFreshly paintedLaminate flooringGranite countertopsPrivate side entranceBeautiful landscaping
- 12 hours |
- 6 |
- 1 |
Zillow last checked:
Listing updated:
Listed by:
Eyad Seifeldin,
Rimrock Real Estate
Source: RAE,MLS®#: E4505708
Facts & features
Interior
Bedrooms & bathrooms
- Bedrooms: 5
- Bathrooms: 4
- Full bathrooms: 3
- 1/2 bathrooms: 1
Primary bedroom
- Level: Upper
Heating
- Forced Air-1, Natural Gas
Cooling
- Air Conditioner, Air Conditioning-Central
Appliances
- Included: Dishwasher-Built-In, Dryer, Microwave, Refrigerator, Electric Stove, Washer, See Remarks, Second Dryer, Second Refrigerator, Second Stove, Second Washer, Second Dishwasher
Features
- Flooring: Laminate Flooring
- Windows: Window Coverings
- Basement: Full, Finished
Interior area
- Total structure area: 1,756
- Total interior livable area: 1,756 sqft
Property
Parking
- Total spaces: 2
- Parking features: Double Garage Detached, Insulated, Oversized, Parking Pad, Rear Drive Access, See Remarks, Garage Opener
- Garage spaces: 2
- Has uncovered spaces: Yes
Features
- Levels: 2 Storey,3
- Patio & porch: Front Porch
- Exterior features: Landscaped, Low Maintenance Landscape, Playground Nearby
- Fencing: Fenced
Lot
- Size: 3,995 Square Feet
- Features: Landscaped, Low Maintenance Landscape, Playground Nearby, Near Public Transit, Schools, Shopping Nearby, See Remarks, Public Transportation
Construction
Type & style
- Home type: SingleFamily
- Property subtype: Single Family Residence
Materials
- Foundation: Concrete Perimeter
- Roof: Asphalt
Condition
- Year built: 2017
Community & HOA
Community
- Features: Front Porch, See Remarks
- Security: Smoke Detector(s), Detectors Smoke
Location
- Region: Edmonton
Financial & listing details
- Price per square foot: C$370/sqft
- Date on market: 8/27/2026
- Ownership: Private
Price history
Price history is unavailable.
Public tax history
Tax history is unavailable.
Climate risks
Neighborhood: Griesbach
Nearby schools
GreatSchools rating
No schools nearby
We couldn't find any schools near this home.
- C$255,0002 bd1 ba983 sqft2560 Pegasus Blvd NW #90, Edmonton, AB T5E6V4For Sale
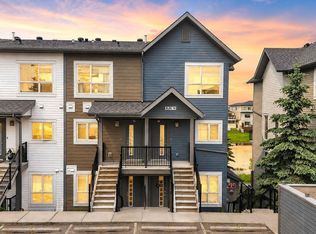
- C$--2 bd2 ba1k sqft2560 Pegasus Blvd NW #852040, Edmonton, AB T5E6V4Off Market

- C$--2 bd1 ba1k sqft2560 Pegasus Blvd NW #852039, Edmonton, AB T5E6V4Off Market
- C$--2 bd2 ba-- sqft2560 Pegasus Blvd NW #113, Edmonton, AB T5E6V4Off Market
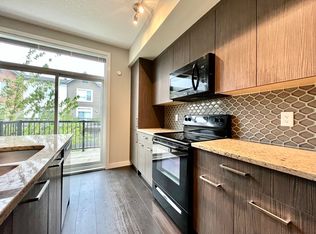
- C$274,9002 bd1 ba1.1k sqft2560 Pegasus Blvd NW #60, Edmonton, AB T5E6V4For Sale
- C$550,0003 bd3 ba1.4k sqft1320 Kapyong Ave NW, Edmonton, AB T5E0C3For Sale
- C$--2 bd3 ba1.4k sqft1079 Gault Blvd NW, Edmonton, AB T5E6W3Off Market
- C$799,5003 bd3 ba2.3k sqft2338 Frezenberg Ave NW, Edmonton, AB T5E5R9For Sale
Similar homes
- C$644,9003 bd3 ba2k sqft5616 Juchli Ave NW, Edmonton, AB T5E 6T6For Sale
 MLS ID #E4503568, Tom M Allison, Real Broker. RAE
 - C$624,9004 bd4 ba1.9k sqft9804 145th Ave NW, Edmonton, AB T5E 6M1For Sale
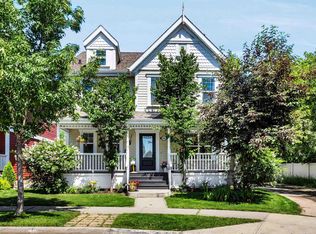 MLS ID #E4504370, Steve A Reschke, RE/MAX Professionals. RAE
 - C$675,0004 bd3 ba1.3k sqft629 Ortona Way NW, Edmonton, AB T5E 6S9For Sale
 MLS ID #E4495808, Joe D Esposito, Century 21 Masters. RAE
 - C$700,0004 bd4 ba2.1k sqft7274 Morgan Rd NW, Edmonton, AB T5E 6V7For Sale
 MLS ID #E4502959, Sasa Livancic, MaxWell Progressive. RAE
 - C$609,9005 bd4 ba1.7k sqft1205 Colonel Stone Ave NW, Edmonton, AB T5E 0E4For SaleMLS ID #E4486924, Greg Steele, RE/MAX Excellence. RAE
- C$610,0005 bd4 ba1.9k sqft1613 Kerr Rd NW, Edmonton, AB T5E 4P6For SaleMLS ID #E4483916, Michele Warwa-Handel, MaxWell Devonshire Realty. RAE
- C$585,0004 bd3 ba1.8k sqft265 Griesbach Rd NW, Edmonton, AB T5E 6S5For SaleMLS ID #E4504747, Keith A Faria, REMAX River City. RAE
- C$619,0004 bd4 ba2.3k sqft2036 Rochester Ave NW, Edmonton, AB T5E 6H3For SaleMLS ID #E4495482, Teresa J Secret, Royal LePage Noralta Real Estate. RAE
- C$550,0003 bd3 ba1.4k sqft1320 Kapyong Ave NW, Edmonton, AB T5E 0C3For SaleMLS ID #E4504150, Alan H Gee, RE/MAX Excellence. RAE
- C$600,0004 bd4 ba2.2k sqft9904 144th Ave NW, Edmonton, AB T5E 6M5For SaleMLS ID #E4483532, Vincenzo C Fiacco, RE/MAX Excellence. RAE
- C$769,0005 bd4 ba1.9k sqft2327 Frezenberg Ave NW, Edmonton, AB T5E 4Z1For SaleMLS ID #E4500527, Brett Loree, Century 21 Masters. RAE
- C$399,9004 bd1 ba1.3k sqft115 Griesbach Rd NW, Edmonton, AB T5E 6L8For SaleMLS ID #E4505426, Jennifer L O'Connor, Vita Nova Realty & Management. RAE
- C$699,9003 bd3 ba2.1k sqft7314 Morgan Rd NW, Edmonton, AB T5E 6V5For SaleMLS ID #E4502683, Christie L Bergman, MaxWell Progressive. RAE
- C$399,0004 bd3 ba1.3k sqft12120 146th Ave NW, Edmonton, AB T5X 1V3For SaleMLS ID #E4505289, Deo B Gahiza, RE/MAX Elite. RAE
- C$525,0005 bd3 ba1.5k sqft14012 120th St NW, Edmonton, AB T5X 4X8For SaleMLS ID #E4502372, Cathy Cookson, RE/MAX Excellence. RAE
- C$559,9003 bd4 ba1.5k sqft4058 Morrison Way NW, Edmonton, AB T5E 6S3For SaleMLS ID #E4501125, Moe Charara, Royal Lepage Arteam Realty. RAE
- C$849,9006 bd5 ba2.2k sqft2337 Frezenberg Ave NW, Edmonton, AB T5E 4Z1For SaleMLS ID #E4501024, Michelle A Plach, HonestDoor Inc. RAE
- C$799,5003 bd3 ba2.3k sqft2338 Frezenberg Ave NW, Edmonton, AB T5E 5R9For SaleMLS ID #E4501351, Ross G Osioway, Sable Realty. RAE
- C$459,9005 bd3 ba1.4k sqft8517 156th Ave NW, Edmonton, AB T5Z 3B4For SaleMLS ID #E4505726, Fan Yang, Mozaic Realty Group. RAE
- C$434,9905 bd2 ba1k sqft10431 137th Ave NW, Edmonton, AB T5E 1Z1For SaleMLS ID #E4504486, Tony G Leiva, Century 21 Quantum Realty. RAE
