Welcome to this absolutely beautiful home in the highly sought-after community of Griesbach, featuring a fully LEGAL BASEMENT SUITE with a separate entrance. The inviting foyer leads to a private main-floor den with double French doors, ideal for a home office. The open-concept main level features 9-ft ceilings, modern lighting, and a cozy living room with a gas fireplace. The kitchen offers granite countertops, light cabinetry, a gas cooktop, chimney-style hood fan, built-in oven and microwave, and a large corner pantry. Upstairs you'll find a spacious bonus room, a primary suite with a luxurious 5-piece ensuite including dual sinks, a soaker tub, and glass/tile shower, plus two additional bedrooms, a 4-piece bath, and laundry room. The legal basement suite includes a separate entrance, living room, kitchen, 1 bedroom, 4-piece bath, and its own laundry. Close to all amenities and major routes this home must be seen to be appreciated.
For sale
C$700,000
7274 Morgan Rd NW, Edmonton, AB T5E 6V7
4beds
2,120sqft
Single Family Residence
Built in 2018
4,699 Square Feet Lot
$-- Zestimate®
C$330/sqft
C$-- HOA
What's special
Inviting foyerOpen-concept main levelModern lightingLight cabinetryGas cooktopChimney-style hood fanBuilt-in oven and microwave
- 2 days |
- 20 |
- 3 |
Zillow last checked:
Listing updated:
Listed by:
Sasa Livancic,
MaxWell Progressive
Source: RAE,MLS®#: E4502959
Facts & features
Interior
Bedrooms & bathrooms
- Bedrooms: 4
- Bathrooms: 4
- Full bathrooms: 3
- 1/2 bathrooms: 1
Primary bedroom
- Level: Upper
Family room
- Level: Basement
Heating
- Forced Air-2, Natural Gas
Appliances
- Included: Second Dryer, Second Refrigerator, Second Stove, Second Washer, Second Dishwasher
Features
- Ceiling 9 ft.
- Flooring: Carpet, Ceramic Tile, Hardwood
- Windows: Window Coverings
- Basement: Full, Finished, 9 ft. Basement Ceiling, 9 ft. Basement Ceiling
Interior area
- Total structure area: 2,120
- Total interior livable area: 2,120 sqft
Video & virtual tour
Property
Parking
- Total spaces: 2
- Parking features: Double Garage Attached
- Attached garage spaces: 2
Features
- Levels: 2 Storey,3
- Exterior features: Playground Nearby
Lot
- Size: 4,699 Square Feet
- Features: Playground Nearby, Near Public Transit, Schools, Shopping Nearby, Public Transportation
Details
- Additional structures: Storage Shed
Construction
Type & style
- Home type: SingleFamily
- Property subtype: Single Family Residence
Materials
- Foundation: Concrete Perimeter
- Roof: Asphalt
Condition
- Year built: 2018
Community & HOA
Community
- Features: Ceiling 9 ft.
Location
- Region: Edmonton
Financial & listing details
- Price per square foot: C$330/sqft
- Date on market: 8/9/2026
- Ownership: Private
Price history
Price history is unavailable.
Public tax history
Tax history is unavailable.
Climate risks
Neighborhood: Griesbach
Nearby schools
GreatSchools rating
No schools nearby
We couldn't find any schools near this home.
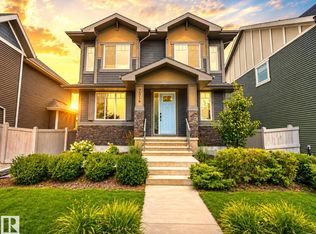
- C$822,8006 bd4 ba2.2k sqft7276 Morgan Rd NW, Edmonton, AB T5E6V7For Sale

- C$--3 bd3 ba1k sqft11411 149th Ave NW #11411, Edmonton, AB T5X1B9Off Market

- C$425,0004 bd3 ba1.2k sqft11415 149th Ave NW, Edmonton, AB T5X1B9For Sale

- C$714,9003 bd3 ba2.1k sqft7314 Morgan Rd NW, Edmonton, AB T5E6V5For Sale
- C$--1 bd1 ba450 sqft6870 Ad Astra Blvd NW #852064, Edmonton, AB T5E6Y1Off Market
- C$--2 bd2 ba750 sqft6870 Ad Astra Blvd NW #852065, Edmonton, AB T5E6Y1Off Market
- C$389,9002 bd3 ba2k sqft4471 McCrae Ave NW, Edmonton, AB T5E4G6For Sale
- C$399,9004 bd3 ba1.3k sqft14916 114a St NW, Edmonton, AB T5X1H3For Sale
Similar homes
- C$719,9005 bd4 ba2.6k sqft7473 Colonel Mewburn Rd NW, Edmonton, AB T5E 6V5For Sale
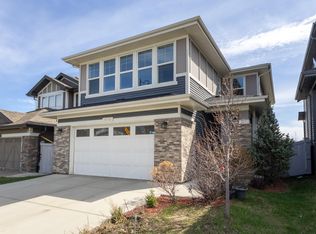 MLS ID #E4500533, Barbara D Scott, Schmidt Realty Group Inc. RAE
 - C$559,9003 bd4 ba1.5k sqft4058 Morrison Way NW, Edmonton, AB T5E 6S3For Sale
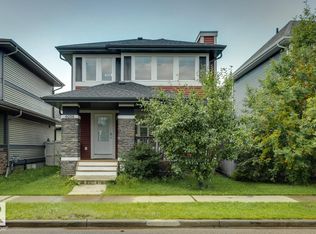 MLS ID #E4501125, Moe Charara, Royal Lepage Arteam Realty. RAE
 - C$749,9806 bd4 ba2.7k sqft5512 Conestoga St NW, Edmonton, AB T5E 6R6For Sale
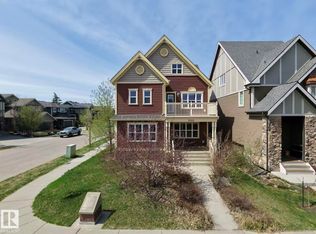 MLS ID #E4494724, Ke Wang, MaxWell Polaris. RAE
 - C$725,0005 bd4 ba2.8k sqft13408 162nd Ave NW, Edmonton, AB T6V 0C1For Sale
 MLS ID #E4491856, Erica L Levecque, Royal Lepage Summit Realty. RAE
 - C$810,0005 bd4 ba2.5k sqft5414 Bonaventure Ave NW, Edmonton, AB T5E 6R3For SaleMLS ID #E4483180, Alan Fong, Real Broker. RAE
- C$668,8003 bd3 ba2.3k sqft11940 21st Ave SW, Edmonton, AB T6W 0C9For SaleMLS ID #E4502517, Tanya R Wold, Tactic Realty. RAE
- C$569,9003 bd3 ba1.9k sqft17132 64th St NW, Edmonton, AB T5Y 3T6For SaleMLS ID #E4500479, Jacquie C Smith, 2% Realty Pro. RAE
- C$675,0006 bd4 ba2k sqft15868 10th Ave SW, Edmonton, AB T6W 2H2For SaleMLS ID #E4502348, Jane Vu, Real Broker. RAE
- C$629,0004 bd3 ba2.3k sqft6016 10th Ave SW, Edmonton, AB T6X 0M3For SaleMLS ID #E4502231, Bharat Tiwari, Century 21 All Stars Realty Ltd. RAE
- C$600,0004 bd4 ba1.6k sqft4218 Alexander Bay SW, Edmonton, AB T6W 2C8For SaleMLS ID #E4502370, Shelley Lupul, MaxWell Devonshire Realty. RAE
- C$675,0005 bd4 ba2.5k sqft3536 Claxton Cres SW, Edmonton, AB T6W 0Z6For SaleMLS ID #E4502119, Alia Ibrahim, Sable Realty. RAE
- C$700,0006 bd4 ba2.6k sqft3343 21st Ave NW, Edmonton, AB T6T 0L1For SaleMLS ID #E4500540, Amritpal S Hunjan, REMAX River City. RAE
- C$639,9004 bd3 ba2.2k sqft5478 Kootook Rd SW, Edmonton, AB T6W 4Z5For SaleMLS ID #E4502410, Peter Chen, MaxWell Polaris. RAE
- C$650,0005 bd4 ba2k sqft7341 Armour Cres SW, Edmonton, AB T6W 2S2For SaleMLS ID #E4502227, Pinder Dhindsa, Century 21 Leading. RAE
- C$545,0004 bd4 ba1.6k sqft10 Rockwell Close, Fort Saskatchewan, AB T8L 0E7For SaleMLS ID #E4503259, Margaryta Vyshkulatova, MaxWell Polaris. RAE
- C$729,0007 bd6 ba1.6k sqftNo Name, Edmonton, AB T6E 1X9For SaleMLS ID #E4501320, Fan Yang, Mozaic Realty Group. RAE
- C$649,9004 bd3 ba2.6k sqft9748 205th St NW, Edmonton, AB T5T 4V7For SaleMLS ID #E4487080, Emira Hadzic, RE/MAX Excellence. RAE
- C$485,0004 bd3 ba1.3k sqft5887 Sutter Pl NW, Edmonton, AB T6R 3R2For SaleMLS ID #E4502871, Fan Yang, Mozaic Realty Group. RAE
- C$759,9005 bd5 ba2.4k sqft3301 Abbott Cres SW, Edmonton, AB T6W 2M3For SaleMLS ID #E4500695, Jacquie C Smith, 2% Realty Pro. RAE
- C$716,0006 bd4 ba2.3k sqft1564 36th Ave NW, Edmonton, AB T6T 0M5For SaleMLS ID #E4496418, Carlos Lunty, Exp Realty. RAE
