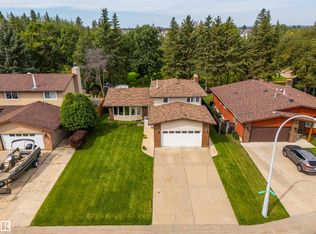
Tucked away in a desirable cul-de-sac and just steps from the Grove Heritage Park trail system, this beautifully maintained 1300+ sq ft bungalow offers the space, comfort, and location families are searching for. With 3 bedrooms above grade, a 4th bedroom downstairs, and 3 full bathrooms, the layout is both functional and flexible. The inviting main floor features a warm living room perfect for gathering with family and friends, while the fully finished basement adds the extra living space every growing family appreciates, complete with a large recreation area. Over the years, the home has been thoughtfully updated with new shingles, kitchen renovations, fresh flooring, several replaced windows, and bathroom improvements, allowing you to move in with confidence. Outside, the massive south-facing backyard offers privacy, sunshine, and room to enjoy every season, all within a mature neighbourhood known for its space, parking, and community feel. Opportunities like this don't come along often.
For sale
C$544,900
10 Marlboro Pl, Spruce Grove, AB T7X 2P1
4beds
1,356sqft
Single Family Residence
Built in 1979
9,138 Square Feet Lot
$-- Zestimate®
C$402/sqft
C$-- HOA
What's special
Desirable cul-de-sacInviting main floorFully finished basementLarge recreation areaNew shinglesKitchen renovationsFresh flooring
- 1 day
- 4
- 2
Zillow last checked:
Listing updated:
Listed by:
Travis J Hawryluk,
RE/MAX PREFERRED CHOICE
Source: RAE,MLS®#: E4512827
Facts & features
Interior
Bedrooms & bathrooms
- Bedrooms: 4
- Bathrooms: 3
- Full bathrooms: 3
Primary bedroom
- Level: Main
Heating
- Forced Air-1, Natural Gas
Appliances
- Included: Dishwasher-Built-In, Dryer, Refrigerator, Electric Stove, Washer
Features
- Flooring: Carpet, Ceramic Tile, Laminate Flooring
- Windows: Window Coverings
- Basement: Full, Finished
Interior area
- Total structure area: 1,356
- Total interior livable area: 1,356 sqft
Property
Parking
- Total spaces: 4
- Parking features: Double Garage Attached, Insulated, Garage Control, Garage Opener
- Attached garage spaces: 2
Features
- Levels: 2
- Patio & porch: Deck
- Exterior features: Landscaped
- Spa features: Hot Tub, Community
- Fencing: Fenced
Lot
- Size: 9,138 Square Feet
- Features: Cul-De-Sac, Landscaped
Details
- Additional structures: Storage Shed
Construction
Type & style
- Home type: SingleFamily
- Architectural style: Bungalow
- Property subtype: Single Family Residence
Materials
- Foundation: Concrete Perimeter
- Roof: Asphalt
Condition
- Year built: 1979
Community & HOA
Community
- Features: Deck
Location
- Region: Spruce Grove
Financial & listing details
- Price per square foot: C$402/sqft
- Date on market: 10/13/2026
- Ownership: Private
Price history
Price history is unavailable.
Public tax history
Tax history is unavailable.
Climate risks
Neighborhood: T7X
Nearby schools
GreatSchools rating
No schools nearby
We couldn't find any schools near this home.
- C$588,9004 bd3 ba1.8k sqft94 Marlboro Dr, Spruce Grove, AB T7X2T2For Sale
- C$--3 bd2 ba1.6k sqft87 Millgrove Dr, Spruce Grove, AB T7X2N5Off Market

- C$599,0004 bd3 ba1.9k sqft85 Meadowlink Cmn, Spruce Grove, AB T7X0W1For Sale

- C$849,9003 bd3 ba1.5k sqft50 Heatherglen Dr #155, Spruce Grove, AB T7X0R6For Sale

Similar homes
- C$529,9003 bd3 ba1.8k sqft35 Meadowbrook Way, Spruce Grove, AB T7X 0W2For Sale
 MLS ID #E4513074, Marty J Weishaupt, Royal LePage Noralta Real Estate. RAE
 - C$409,9004 bd2 ba1k sqft30 Matthew Rd, Spruce Grove, AB T7X 2R2For Sale
 MLS ID #E4512784, Heather J Morris, MORE Real Estate. RAE
 - C$588,9004 bd3 ba1.8k sqft94 Marlboro Dr, Spruce Grove, AB T7X 2T2For SaleMLS ID #E4503207, Travis J Hawryluk, RE/MAX PREFERRED CHOICE. RAE
- C$550,0004 bd4 ba1.6k sqft5 Westwood Pl, Spruce Grove, AB T7X 1S4For Sale
 MLS ID #E4507932, Adrienne Carlton, Exp Realty. RAE
