This updated 1,300 sq. ft. home offers 4 bedrooms and 3.5 bathrooms with numerous recent improvements throughout. The kitchen was renovated in 2024 and features updated appliances, two pantries and a dedicated coffee station. The main and upper levels, including the stairs, have been freshly painted and finished with new luxury vinyl plank flooring. The fully finished basement adds a rec room, 4th bedroom and full bathroom. Additional updates include new roofing completed in 2024, an expanded rear deck with pergola and a renovated front deck. A rear entrance with sidewalk access leads to the back alley. The 26' x 22' garage features a 10' ceiling and is heated, insulated, drywalled and wired for 240V, providing space for parking, storage or a workshop.
For sale
C$448,000
17 Vista St, Spruce Grove, AB T7X 4P6
4beds
1,320sqft
Single Family Residence
Built in 2008
2,940 Square Feet Lot
$-- Zestimate®
C$339/sqft
C$-- HOA
What's special
Updated appliancesTwo pantriesDedicated coffee stationFully finished basementRec roomRenovated front deck
- 1 day
- 10
- 0
Zillow last checked:
Listing updated:
Listed by:
Tatum Fitton,
ComFree
Source: RAE,MLS®#: E4510971
Facts & features
Interior
Bedrooms & bathrooms
- Bedrooms: 4
- Bathrooms: 4
- Full bathrooms: 3
- 1/2 bathrooms: 1
Primary bedroom
- Level: Upper
Heating
- Forced Air-1, Natural Gas
Appliances
- Included: Dishwasher-Built-In, Dryer, Freezer, Exhaust Fan, Humidifier-Power(Furnace), Microwave Hood Fan, Oven-Built-In, Refrigerator, Gas Cooktop, Washer, Gas Water Heater
Features
- No Animal Home, No Smoking Home
- Flooring: Engineered Wood, Laminate Flooring, Non-Ceramic Tile
- Windows: Vinyl Windows
- Basement: Full, Finished, Walk-up Basement, Walk-up Basement
Interior area
- Total structure area: 1,320
- Total interior livable area: 1,320 sqft
Property
Parking
- Total spaces: 2
- Parking features: Double Garage Detached, Heated Garage, Insulated, Oversized, Garage Control, Garage Opener
- Garage spaces: 2
Features
- Levels: 2 Storey,3
- Patio & porch: Deck
- Exterior features: Partially Landscaped
- Fencing: Fenced
Lot
- Size: 2,940 Square Feet
- Dimensions: 9 x 30
- Features: Partially Landscaped
Construction
Type & style
- Home type: SingleFamily
- Property subtype: Single Family Residence
Materials
- Foundation: Concrete Perimeter
- Roof: Asphalt
Condition
- Year built: 2008
Utilities & green energy
- Electric: 220 Volt Wiring
Community & HOA
Community
- Features: Deck, Hot Water Natural Gas, No Animal Home, No Smoking Home, Walk-up Basement
Location
- Region: Spruce Grove
Financial & listing details
- Price per square foot: C$339/sqft
- Date on market: 9/30/2026
- Ownership: Private
- Road surface type: Paved Lane
Price history
Price history is unavailable.
Public tax history
Tax history is unavailable.
Climate risks
Neighborhood: Spruce Village
Nearby schools
GreatSchools rating
No schools nearby
We couldn't find any schools near this home.


Similar homes
- C$420,0004 bd3 ba1k sqft6 Beverly Ave, Spruce Grove, AB T7X 1J4For Sale
 MLS ID #E4511338, John W Acevedo, Royal LePage Noralta Real Estate. RAE
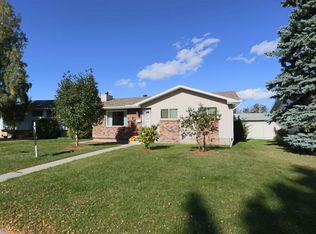
 - C$419,8003 bd2 ba1k sqft3 Dorchester Rd, Spruce Grove, AB T7X 2B2For Sale
 MLS ID #E4511257, Morgan L Lindmark, Century 21 Leading. RAE
 - C$470,0004 bd3 ba1.5k sqft16 Lawson Blvd, Spruce Grove, AB T7X 4P1For Sale
 MLS ID #E4509311, Andrew Mallory, Better Way Real Estate Ltd. RAE
 - C$365,0004 bd2 ba1.4k sqft25 Greenwood Dr, Spruce Grove, AB T7X 1X1For Sale
 MLS ID #E4510655, Marty J Weishaupt, Royal LePage Noralta Real Estate. RAE
