Nicely kept Bungalow in Bookwood. Very nice Neighborhood in Spruce Grove. This property kept dry all Summer. Driest property in the area. 3 Bedrooms up and 1 Bedroom in Basement with Family Room area. Fully finished Basement and Nice Yard. Double Garage is 24' x 22' and heated with room on the panel for 220. Room in the back to Park the RV or Boat. South Facing Backyard would be Great for a Garden. Main Floor has 3 Bedrooms, 4 Piece Main Bathroom and Master Bedroom with Ensuite. Basement was finished a few years ago with an extra Bedroom and 3 Piece Bathroom. Windows are newer. Roof is in fine shape and Mechanical has been updated. Walking distance to Brookwood and Woodhaven Schools, Central Park, Spruce Grove Skate Park, Hamburger Hill, Grant Fuhr Arena, Spruce Grove Curling Club, Restaurants and Library. Nice Place to Call Home!!!
For sale
C$420,000
6 Beverly Ave, Spruce Grove, AB T7X 1J4
4beds
1,060sqft
Single Family Residence
Built in 1971
-- sqft lot
$-- Zestimate®
C$396/sqft
C$-- HOA
What's special
Fully finished basementNice yardSouth facing backyardMaster bedroom with ensuite
- 9 days
- 6
- 0
Zillow last checked:
Listing updated:
Listed by:
John W Acevedo,
Royal LePage Noralta Real Estate,
Kimberley J Acevedo,
Royal LePage Noralta Real Estate
Source: RAE,MLS®#: E4511338
Facts & features
Interior
Bedrooms & bathrooms
- Bedrooms: 4
- Bathrooms: 3
- Full bathrooms: 2
- 1/2 bathrooms: 1
Primary bedroom
- Level: Main
Family room
- Level: Basement
Heating
- Forced Air-1, Natural Gas
Appliances
- Included: Dishwasher-Built-In, Dryer, Exhaust Fan, Refrigerator, Electric Stove, Washer
Features
- No Animal Home, No Smoking Home
- Flooring: Carpet, Laminate Flooring
- Basement: Full, Finished
Interior area
- Total structure area: 1,060
- Total interior livable area: 1,060 sqft
Property
Parking
- Total spaces: 4
- Parking features: Double Garage Detached, Heated Garage, RV Access/Parking, Parking-Extra, R.V. Storage
- Garage spaces: 2
Features
- Levels: 2
- Fencing: Fenced
Lot
- Features: Near Golf Course, Near Public Transit, Schools, Shopping Nearby, Golf Nearby, Public Transportation
Construction
Type & style
- Home type: SingleFamily
- Architectural style: Bungalow
- Property subtype: Single Family Residence
Materials
- Foundation: Concrete Perimeter
- Roof: Asphalt
Condition
- Year built: 1971
Community & HOA
Community
- Features: No Animal Home, No Smoking Home
Location
- Region: Spruce Grove
Financial & listing details
- Price per square foot: C$396/sqft
- Date on market: 10/2/2026
- Ownership: Private
- Road surface type: Paved Lane
Price history
Price history is unavailable.
Public tax history
Tax history is unavailable.
Climate risks
Neighborhood: T7X
Nearby schools
GreatSchools rating
No schools nearby
We couldn't find any schools near this home.
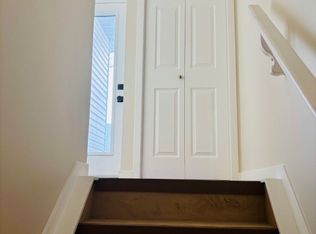
- C$--3 bd2 ba1.1k sqft8 Collingwood Ave #8A, Spruce Grove, AB T7X2A8Off Market

- C$--3 bd2 ba1k sqft80 Brookwood Dr #1016684, Spruce Grove, AB T7X1A2Off Market
- C$--1 bd1 ba850 sqft80 Brookwood Dr #970052, Spruce Grove, AB T7X1A2Off Market
- C$--2 bd1 ba900 sqft80 Brookwood Dr #1016683, Spruce Grove, AB T7X1A2Off Market
Similar homes
- C$357,5004 bd2 ba1k sqft6 Campbell Cres E, Stony Plain, AB T7Z 1H8For Sale
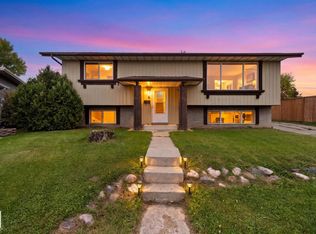 MLS ID #E4511471, Ryan P Dutka, REMAX River City. RAE
 - C$419,9004 bd2 ba1k sqft16131 110b Ave NW, Edmonton, AB T5P 1J6For Sale
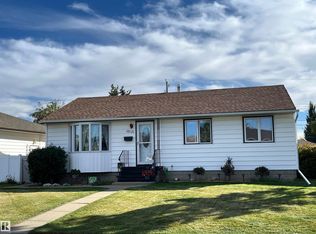 MLS ID #E4511451, Trevor H Waddell, RE/MAX Excellence. RAE
 - C$414,4405 bd3 ba1.3k sqft11440 44a Ave NW, Edmonton, AB T6J 0Z9For Sale
 MLS ID #E4512594, Henry Han, Century 21 Masters. RAE
 - C$332,0003 bd3 ba1.2k sqft67 Ventura St, Spruce Grove, AB T7X 4P6For Sale
 MLS ID #E4508488, Matthew G Gillam, Blackmore Real Estate. RAE
