Welcome to this fully finished 2-storey home offering plenty of room for the whole family! Step inside to spacious, welcoming entrance that leads to a bright & inviting main floor featuring rich hardwood flooring, elegant wood shutters & cozy living room with electric fireplace. Kitchen offers granite countertops, ample cabinetry & functional layout perfect for everyday living & entertaining. Convenient main floor laundry & 2-piece powder room complete this level. Upstairs, you'll find 3 generous bedrooms & spacious bonus room with gas fireplace, creating the perfect space to relax & unwind. Fully finished basement adds even more versatility with 2 additional bedrooms, full bathroom & large study, ideal for working from home or accommodating a growing family. Outside, enjoy a large deck overlooking the fully fenced backyard, complete with storage shed. Ideally located within walking distance to schools, playground & offering quick access to major commutes!
For sale
C$549,900
14 Vernon St, Spruce Grove, AB T7X 0B5
5beds
1,962sqft
Single Family Residence
Built in 2008
4,533 Square Feet Lot
$-- Zestimate®
C$280/sqft
C$-- HOA
What's special
Spacious welcoming entranceRich hardwood flooringElegant wood shuttersKitchen offers granite countertopsAmple cabinetryConvenient main floor laundryFully finished basement
- 1 day
- 0
- 0
Zillow last checked:
Listing updated:
Listed by:
Viktoriya V Finkbeiner,
Century 21 Leading
Source: RAE,MLS®#: E4516401
Facts & features
Interior
Bedrooms & bathrooms
- Bedrooms: 5
- Bathrooms: 4
- Full bathrooms: 3
- 1/2 bathrooms: 1
Primary bedroom
- Level: Upper
Heating
- Forced Air-1, Natural Gas
Cooling
- Air Conditioning-Central
Appliances
- Included: Dishwasher-Built-In, Dryer, Microwave Hood Fan, Refrigerator, Gas Stove, Washer
Features
- No Smoking Home
- Flooring: Carpet, Ceramic Tile, Hardwood
- Basement: Full, Finished
Interior area
- Total structure area: 1,962
- Total interior livable area: 1,962 sqft
Property
Parking
- Total spaces: 2
- Parking features: Double Garage Attached, Garage Control, Garage Opener
- Attached garage spaces: 2
Features
- Levels: 2 Storey,3
- Patio & porch: Deck
- Exterior features: Landscaped, Playground Nearby
Lot
- Size: 4,533 Square Feet
- Features: Corner Lot, Fully Fenced, Near Golf Course, Landscaped, Playground Nearby, Schools, Shopping Nearby, Golf Nearby
Construction
Type & style
- Home type: SingleFamily
- Property subtype: Single Family Residence
Materials
- Foundation: Concrete Perimeter
- Roof: Asphalt
Condition
- Year built: 2008
Community & HOA
Community
- Features: Deck, No Smoking Home
Location
- Region: Spruce Grove
Financial & listing details
- Price per square foot: C$280/sqft
- Date on market: 11/13/2026
- Ownership: Private
Price history
Price history is unavailable.
Public tax history
Tax history is unavailable.
Climate risks
Neighborhood: Spruce Village
Nearby schools
GreatSchools rating
No schools nearby
We couldn't find any schools near this home.


Similar homes
- C$525,0003 bd3 ba1.7k sqft8 Treble Lndg, Spruce Grove, AB T7X 0Z4For Sale
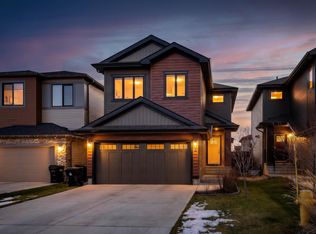 MLS ID #E4516017, Nathanial Blais, Exp Realty. RAE
- C$579,0004 bd4 ba2.1k sqft19 Victoria Bay, Spruce Grove, AB T7X 0C3For Sale
 MLS ID #E4499356, Alex Khodorkovski, Royal Lepage Arteam Realty. RAE
- C$420,0004 bd3 ba1.3k sqft60 Vivian Way, Spruce Grove, AB T7X 0H2For Sale
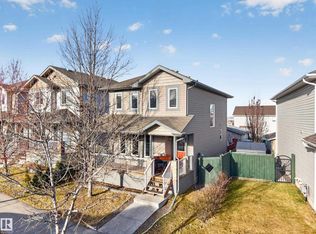 MLS ID #E4516399, Nazar Klymchuk, LPT Realty. RAE
- C$415,7003 bd2 ba1.4k sqft12 Vaughn Ave, Spruce Grove, AB T7X 4M6For Sale
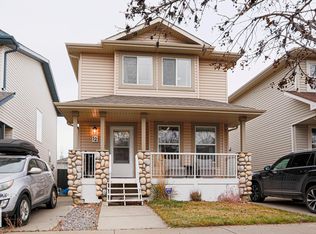 MLS ID #E4516389, Anne E Fry, RE/MAX Excellence. RAE
