Visit the Listing Brokerage (and/or listing REALTOR®) website to obtain additional information. Executive living in desirable Stoneshire! Backing onto the Links Golf Course, this 2280 sqft 3-bedroom plus den home sits on a quiet cul-de-sac with lake and fountain views. The open layout features soaring ceilings, expansive windows, fresh paint, new laminate and a roof replaced in Sept 2026. The gourmet kitchen offers modern appliances, an oversized island with breakfast bar, pantry and abundant cabinetry, opening to the living area with a three-sided fireplace. Upstairs, the primary retreat features a sitting area, walk-in closet and 5pc ensuite with double sinks, soaker tub and separate shower. Two bedrooms, a bath and upper-floor laundry complete the level. The unfinished basement offers storage and future potential. Enjoy the landscaped backyard with patio, gardens, firepit and water feature, overlooking the golf course. Walk to the clubhouse, with parks, trails, schools, shopping and recreation nearby.
For sale
C$698,900
46 Longview Dr, Spruce Grove, AB T7X 4R7
3beds
2,253sqft
Single Family Residence
Built in 2007
7,625 Square Feet Lot
$-- Zestimate®
C$310/sqft
C$-- HOA
What's special
Quiet cul-de-sacLake and fountain viewsOpen layoutSoaring ceilingsExpansive windowsFresh paintGourmet kitchen
- 3 days
- 16
- 0
Zillow last checked:
Listing updated:
Listed by:
Michelle A Plach,
HonestDoor Inc
Source: RAE,MLS®#: E4516061
Facts & features
Interior
Bedrooms & bathrooms
- Bedrooms: 3
- Bathrooms: 3
- Full bathrooms: 2
- 1/2 bathrooms: 1
Primary bedroom
- Level: Upper
Heating
- Forced Air-1, Natural Gas
Cooling
- Air Conditioner
Appliances
- Included: See Remarks
Features
- No Smoking Home, Central Vacuum
- Flooring: Carpet, Ceramic Tile
- Basement: Full, Unfinished
Interior area
- Total structure area: 2,253
- Total interior livable area: 2,253 sqft
Property
Parking
- Total spaces: 4
- Parking features: Double Garage Attached
- Attached garage spaces: 2
Features
- Levels: 2 Storey,2
- Patio & porch: Deck, Patio
- Exterior features: Landscaped, Playground Nearby, Fire Pit
- Has view: Yes
- View description: View Lake
- Has water view: Yes
- Water view: View Lake
Lot
- Size: 7,625 Square Feet
- Features: Cul-De-Sac, Fully Fenced, Near Golf Course, Landscaped, Playground Nearby, Shopping Nearby, See Remarks, Golf Nearby
Construction
Type & style
- Home type: SingleFamily
- Property subtype: Single Family Residence
Materials
- Foundation: Concrete Perimeter
- Roof: Asphalt
Condition
- Year built: 2007
Community & HOA
Community
- Features: Deck, Fire Pit, No Smoking Home, Patio, Vacuum System-Roughed-In, Natural Gas BBQ Hookup
Location
- Region: Spruce Grove
Financial & listing details
- Price per square foot: C$310/sqft
- Date on market: 11/10/2026
- Ownership: Private
Price history
Price history is unavailable.
Public tax history
Tax history is unavailable.
Climate risks
Neighborhood: T7X
Nearby schools
GreatSchools rating
No schools nearby
We couldn't find any schools near this home.

Similar homes
- C$624,9004 bd3 ba1.5k sqft61 Linkside Blvd, Spruce Grove, AB T7X 4A6For Sale
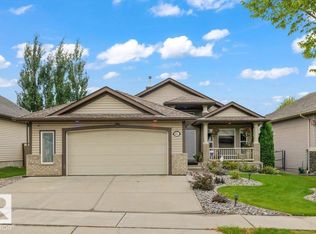 MLS ID #E4516039, David M Ozubko, Real Broker. RAE
- C$549,9005 bd4 ba1.9k sqft14 Vernon St, Spruce Grove, AB T7X 0B5For Sale
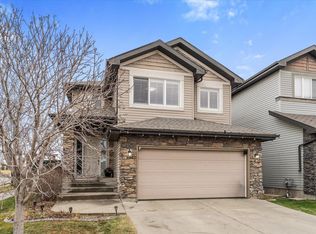 MLS ID #E4516401, Viktoriya V Finkbeiner, Century 21 Leading. RAE
- C$724,9004 bd3 ba2k sqft56 Stoneshire Cres, Spruce Grove, AB T7X 3E2For Sale
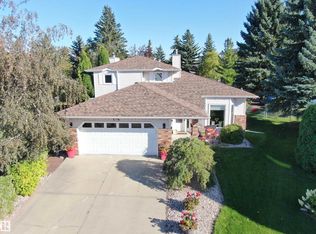 MLS ID #E4509253, Claude Gaboury, RE/MAX PREFERRED CHOICE. RAE
- C$829,0005 bd3 ba2.6k sqft1 Lincoln Ct, Spruce Grove, AB T7X 0N5For Sale
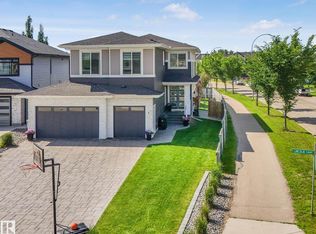 MLS ID #E4515494, Tami J Hardie, Exp Realty. RAE
