Welcome home to Spruce Village! This freshly renovated 4-bedroom home offers 2,004 sq. ft. of finished living space and is ready for its next chapter. Fresh paint, freshly cleaned carpets and updated appliances mean you can move in and start living from day one. Upstairs you'll find 3 bedrooms, with a 4th bedroom in the fully finished basement. The basement is also a versatile space: set it up as a game room, a movie-night hangout or a big family room where everyone can spread out. Step outside to your custom-built deck and unwind in the hot tub, whether it's a summer evening or a snowy Edmonton night. The yard gives the kids room to play while you relax. A 20' x 20' heated, insulated garage means no more scraping windshields in winter. Location is a big win here. It's a short walk to Jubilee Park, the spray park and the playground, and close to 3 schools and several daycares. Move-in ready, updated and in a prime location.
For sale
C$420,000
60 Vivian Way, Spruce Grove, AB T7X 0H2
4beds
1,385sqft
Single Family Residence
Built in 2009
-- sqft lot
$-- Zestimate®
C$303/sqft
C$-- HOA
What's special
Fresh paintFreshly cleaned carpetsUpdated appliancesFully finished basementCustom-built deckHot tub
- 1 day
- 9
- 0
Zillow last checked:
Listing updated:
Listed by:
Nazar Klymchuk,
LPT Realty
Source: RAE,MLS®#: E4516399
Facts & features
Interior
Bedrooms & bathrooms
- Bedrooms: 4
- Bathrooms: 3
- Full bathrooms: 2
- 1/2 bathrooms: 1
Primary bedroom
- Level: Upper
Heating
- Forced Air-1, Natural Gas
Appliances
- Included: Dishwasher-Built-In, Exhaust Fan, Oven-Built-In, Refrigerator, ENERGY STAR Qualified Water Heater
Features
- Flooring: Carpet, Laminate Flooring
- Windows: Curtains and Blinds
- Basement: Full, Finished
- Fireplace features: Electric
Interior area
- Total structure area: 1,385
- Total interior livable area: 1,385 sqft
Video & virtual tour
Property
Parking
- Total spaces: 2
- Parking features: Double Garage Detached, Heated Garage, Insulated, Garage Control, Garage Opener
- Garage spaces: 2
Features
- Levels: 2 Storey,3
- Exterior features: Landscaped, Low Maintenance Landscape, Playground Nearby, Exterior Walls- 2"x6"
- Spa features: Hot Tub, Community
Lot
- Features: Fully Fenced, Flat Site, Landscaped, Low Maintenance Landscape, Playground Nearby, Schools, Shopping Nearby
Details
- Additional structures: Storage Shed
Construction
Type & style
- Home type: SingleFamily
- Property subtype: Single Family Residence
Materials
- Foundation: Concrete Perimeter
- Roof: Asphalt
Condition
- Year built: 2009
Community & HOA
Community
- Features: Exterior Walls- 2"x6", Hot Wtr Tank-Energy Star
Location
- Region: Spruce Grove
Financial & listing details
- Price per square foot: C$303/sqft
- Date on market: 11/13/2026
- Ownership: Private
Price history
Price history is unavailable.
Public tax history
Tax history is unavailable.
Climate risks
Neighborhood: Spruce Village
Nearby schools
GreatSchools rating
No schools nearby
We couldn't find any schools near this home.


Similar homes
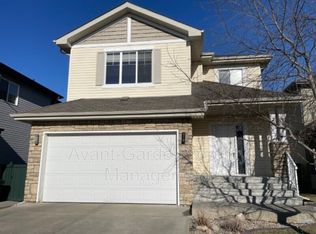
- C$415,7003 bd2 ba1.4k sqft12 Vaughn Ave, Spruce Grove, AB T7X 4M6For Sale
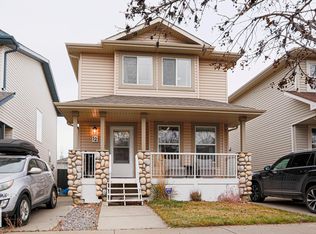 MLS ID #E4516389, Anne E Fry, RE/MAX Excellence. RAE
- C$439,9004 bd3 ba1.3k sqft6 Oatway St, Spruce Grove, AB T7X 2E4For Sale
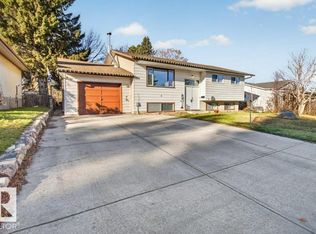 MLS ID #E4516157, Rob W Coble, RE/MAX Elite. RAE
- C$394,9003 bd3 ba1.3k sqft53 Tonewood Blvd, Spruce Grove, AB T7X 0W4For Sale
 MLS ID #E4515950, Tatum Fitton, ComFree. RAE
- C$434,9004 bd4 ba1.3k sqft50 Vivian Way, Spruce Grove, AB T7X 0H3For Sale
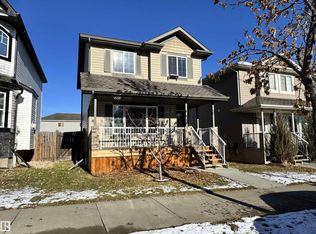 MLS ID #E4513078, Roger V Hawryluk, RE/MAX PREFERRED CHOICE. RAE
