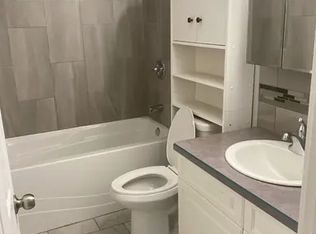
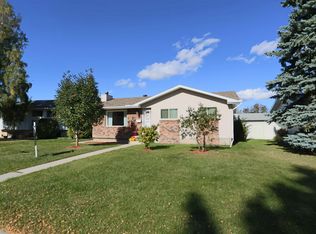
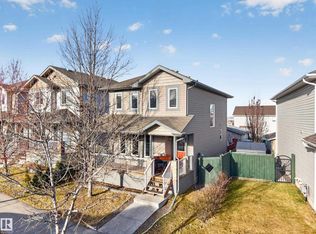
Fantastic 1371 sq ft bilevel in on massive 8700 sq foot west backing lot! Fall in love with the bright & open living & entertaining space in this unique & functional plan. Double entry doors open into a spacious LR & formal DR. Large upgraded country kitchen is adjoined to a stunning 19x10' addition surrounded by tall scenic windows bringing you right into the treed & private garden yard! 3 bd up & 2 baths including a large primary w/ a private ensuite. Basement is finished w/ a cozy FR featuring a high efficiency wood burning fireplace, a RR, 4th bd & full bath. Numerous upgrades including main bath reno, new vinyl plank flooring, vinyl windows, new hot water tank, fresh paint on the upper level & hi-eff furnace. Oversized att garage is 30 ft deep, heated & has a drive-through bay with a new insulated overhead door. Amazing yard with a paving stone patio & stone fp. Brand new garden shed with barn door. Numerous fruit trees including cherry, plumb, saskatoon & crabapple. Mature oak & Chestnut trees too!
For sale
C$439,900
6 Oatway St, Spruce Grove, AB T7X 2E4
4beds
1,371sqft
Single Family Residence
Built in 1971
8,707 Square Feet Lot
$-- Zestimate®
C$321/sqft
C$-- HOA
What's special
Double entry doorsLarge upgraded country kitchenNew insulated overhead door
- 2 days
- 16
- 1
Zillow last checked:
Listing updated:
Listed by:
Rob W Coble,
RE/MAX Elite
Source: RAE,MLS®#: E4516157
Facts & features
Interior
Bedrooms & bathrooms
- Bedrooms: 4
- Bathrooms: 3
- Full bathrooms: 2
- 1/2 bathrooms: 1
Primary bedroom
- Level: Main
Family room
- Level: Basement
- Area: 270.1
- Dimensions: 18.5 x 14.6
Heating
- Forced Air-1, Natural Gas
Appliances
- Included: Dishwasher-Built-In, Dryer, Exhaust Fan, Refrigerator, Electric Stove, Washer
Features
- Flooring: Laminate Flooring, Linoleum, Vinyl Plank
- Windows: Vinyl Windows
- Basement: Full, Finished
Interior area
- Total structure area: 1,371
- Total interior livable area: 1,371 sqft
Video & virtual tour
Property
Parking
- Total spaces: 1
- Parking features: Oversized, Single Garage Attached, Garage Opener
- Attached garage spaces: 1
Features
- Levels: Bi-Level,2
- Exterior features: Landscaped, Fire Pit
Lot
- Size: 8,707 Square Feet
- Features: Fully Fenced, Landscaped, Near Public Transit, Schools, Shopping Nearby, Wooded, Public Transportation, Treed Lot
- Residential vegetation: Fruit Trees/Shrubs
Details
- Additional structures: Storage Shed
Construction
Type & style
- Home type: SingleFamily
- Property subtype: Single Family Residence
Materials
- Foundation: Concrete Perimeter
- Roof: Asphalt
Condition
- Year built: 1971
Community & HOA
Community
- Features: Fire Pit
- Security: Smoke Detector(s), Detectors Smoke
Location
- Region: Spruce Grove
Financial & listing details
- Price per square foot: C$321/sqft
- Date on market: 11/11/2026
- Ownership: Private
Price history
Price history is unavailable.
Public tax history
Tax history is unavailable.
Climate risks
Neighborhood: T7X
Nearby schools
GreatSchools rating
No schools nearby
We couldn't find any schools near this home.


Similar homes
- C$414,9004 bd3 ba1.2k sqft19 Belleville Ave, Spruce Grove, AB T7X 1J6For Sale
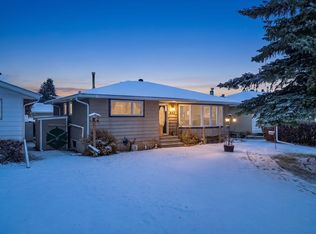 MLS ID #E4514847, Ross S Storoshenko, MaxWell Challenge Realty. RAE
- C$415,7003 bd2 ba1.4k sqft12 Vaughn Ave, Spruce Grove, AB T7X 4M6For Sale
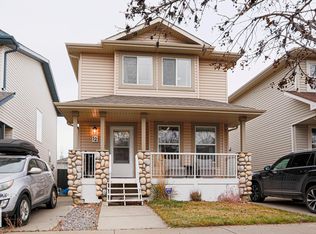 MLS ID #E4516389, Anne E Fry, RE/MAX Excellence. RAE
- C$437,5004 bd2 ba1.5k sqft209 Greenwood Dr, Spruce Grove, AB T7X 1Z1For Sale
 MLS ID #E4515487, Deanna Yakimovich, Real Broker. RAE
- C$420,0004 bd3 ba1.3k sqft60 Vivian Way, Spruce Grove, AB T7X 0H2For Sale
 MLS ID #E4516399, Nazar Klymchuk, LPT Realty. RAE
