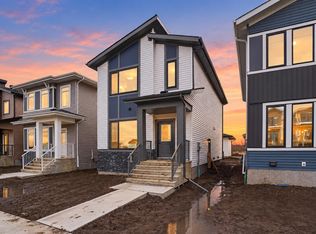
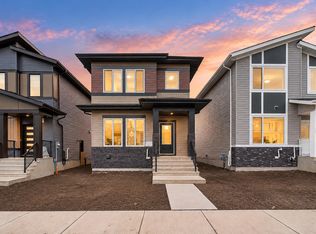
MOVE-IN-READY. DOUBLE DETACHED GARAGE, APPLIANCES and WINDOW COVERINGS included. SEPERATE SIDE entrance to the basement with a dedicated paved walkway, plus an additional paved pathway connecting the rear door to the garage for convenient and easy access. Discover modern living in this BRAND NEW single-family home in the sought-after community of Greenbury, Spruce Grove. Thoughtfully designed with comfort and functionality in mind, the open-to-above main floor features a welcoming great room with an electric fireplace, a stylish fully equipped kitchen, a powder room, and the spacious primary suite complete with a walk-in closet and ensuite. The upper floor houses two generously sized bedrooms, a full bathroom, a spacious bonus room, and convenient upper-floor laundry. Ideally located close to parks, schools, shopping, major highways, and everyday amenities, this beautiful home offers the perfect combination of modern style, comfort, and convenience. A must-see!
For sale
C$439,900
119 Westwind Dr, Spruce Grove, AB T7X 4B9
3beds
1,730sqft
Single Family Residence
Built in 2026
-- sqft lot
$-- Zestimate®
C$254/sqft
C$-- HOA
What's special
Double detached garageWindow coverings includedDedicated paved walkwayOpen-to-above main floorWelcoming great roomElectric fireplaceStylish fully equipped kitchen
- 9 hours
- 2
- 0
Zillow last checked:
Listing updated:
Listed by:
Sandy Kahlon,
RE/MAX Excellence,
Ajay Kahlon,
RE/MAX Excellence
Source: RAE,MLS®#: E4516920
Facts & features
Interior
Bedrooms & bathrooms
- Bedrooms: 3
- Bathrooms: 3
- Full bathrooms: 2
- 1/2 bathrooms: 1
Primary bedroom
- Level: Main
Family room
- Level: Upper
- Area: 191.52
- Dimensions: 12.6 x 15.2
Heating
- Forced Air-1, Natural Gas
Appliances
- Included: Dishwasher-Built-In, Dryer, Microwave Hood Fan, Refrigerator, Electric Stove, Washer
Features
- Ceiling 9 ft.
- Flooring: Carpet, Ceramic Tile, Vinyl Plank
- Basement: Full, Unfinished
- Fireplace features: Electric
Interior area
- Total structure area: 1,730
- Total interior livable area: 1,730 sqft
Video & virtual tour
Property
Parking
- Total spaces: 2
- Parking features: Double Garage Detached, Garage Control, Garage Opener
- Garage spaces: 2
Features
- Levels: 2 Storey,2
- Exterior features: Playground Nearby
Lot
- Features: Near Golf Course, Playground Nearby, Schools, Shopping Nearby, Golf Nearby
Construction
Type & style
- Home type: SingleFamily
- Property subtype: Single Family Residence
Materials
- Foundation: Concrete Perimeter
- Roof: Asphalt
Condition
- Year built: 2026
Community & HOA
Community
- Features: Ceiling 9 ft.
Location
- Region: Spruce Grove
Financial & listing details
- Price per square foot: C$254/sqft
- Date on market: 11/19/2026
- Ownership: Private
Price history
Price history is unavailable.
Public tax history
Tax history is unavailable.
Climate risks
Neighborhood: T7X
Nearby schools
GreatSchools rating
No schools nearby
We couldn't find any schools near this home.

Similar homes
- C$420,0003 bd3 ba1.4k sqft437 Pioneer Rd, Spruce Grove, AB T7X 0Y9For Sale
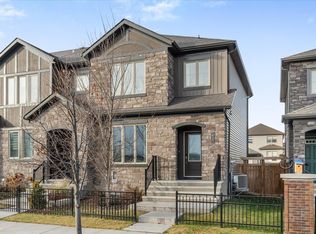 MLS ID #E4516664, Monica G Halvorson, Century 21 Leading. RAE
- C$439,9004 bd3 ba1.7k sqft111 Westwind Dr, Spruce Grove, AB T7X 4B9For Sale
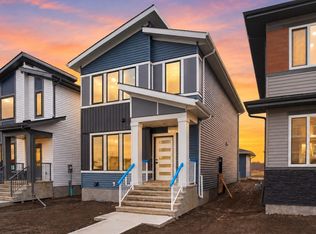 MLS ID #E4514300, Sandy Kahlon, RE/MAX Excellence. RAE
- C$440,1123 bd3 ba1.7k sqft61 Gambel Loop, Spruce Grove, AB T7X 4B9For Sale
 MLS ID #E4490012, David Lofthaug, Bode. RAE
- C$485,0003 bd3 ba1.6k sqft71 Gambel Loop, Spruce Grove, AB T7X 4B9For Sale
 MLS ID #E4515329, John Rota, Exp Realty. RAE
