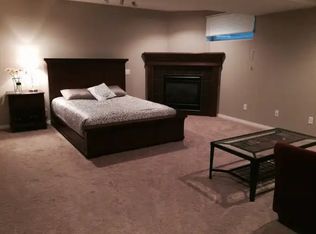
Welcome to 75 Landowne Drive in the family-friendly community of Lakewood, Spruce Grove! This beautifully updated 4-bedroom home features newer lighting, shingles (2020), hardwood and tile flooring, countertops, casings and stainless steel appliances. The bright upper level offers an open kitchen and dining area with a corner gas fireplace and patio doors leading to the deck and backyard. A spacious living room with vaulted ceilings overlooks the grand entryway. The primary bedroom includes a 2-piece ensuite, while a 2nd bedroom and full bathroom complete the upper level. Downstairs, large windows fill the fully developed lower level with natural light, featuring a generous family room with a second gas fireplace, 2 additional bedrooms, a bathroom, laundry and storage. Back alley access with a large gate and stone parking pad provides convenient trailer or recreational toy storage. Close to parks, schools, shopping and amenities, this move-in-ready home is a must-see!
For sale
C$450,000
75 Landsdowne Dr, Spruce Grove, AB T7X 3Z7
4beds
1,067sqft
Single Family Residence
Built in 1998
4,250 Square Feet Lot
$-- Zestimate®
C$422/sqft
C$-- HOA
What's special
Newer lightingHardwood and tile flooringStainless steel appliancesBright upper levelCorner gas fireplaceDeck and backyardGrand entryway
- 4 days
- 11
- 0
Zillow last checked:
Listing updated:
Listed by:
Travis S Simpson,
Exp Realty,
Richard J Faucher,
Exp Realty
Source: RAE,MLS®#: E4513758
Facts & features
Interior
Bedrooms & bathrooms
- Bedrooms: 4
- Bathrooms: 3
- Full bathrooms: 2
- 1/2 bathrooms: 1
Primary bedroom
- Level: Main
Family room
- Level: Main
- Area: 1292.32
- Dimensions: 39.4 x 32.8
Heating
- Forced Air-1, Natural Gas
Appliances
- Included: Dishwasher-Built-In, Dryer, Exhaust Fan, Microwave, Refrigerator, Electric Stove, Washer
Features
- Vaulted Ceiling(s)
- Flooring: Carpet, Ceramic Tile, Hardwood
- Basement: Full, Finished
Interior area
- Total structure area: 1,067
- Total interior livable area: 1,067 sqft
Video & virtual tour
Property
Parking
- Total spaces: 4
- Parking features: Double Garage Attached, RV Access/Parking
- Attached garage spaces: 2
Features
- Levels: Bi-Level,2
- Patio & porch: Deck
- Exterior features: Playground Nearby
Lot
- Size: 4,250 Square Feet
- Features: Fully Fenced, Level, Playground Nearby, Near Public Transit, Schools, Shopping Nearby, Public Transportation
- Topography: Level
Construction
Type & style
- Home type: SingleFamily
- Property subtype: Single Family Residence
Materials
- Foundation: Concrete Perimeter
- Roof: Asphalt
Condition
- Year built: 1998
Community & HOA
Community
- Features: Deck, Vaulted Ceiling
Location
- Region: Spruce Grove
Financial & listing details
- Price per square foot: C$422/sqft
- Date on market: 10/21/2026
- Ownership: Private
Price history
Price history is unavailable.
Public tax history
Tax history is unavailable.
Climate risks
Neighborhood: T7X
Nearby schools
GreatSchools rating
No schools nearby
We couldn't find any schools near this home.

Similar homes
- C$439,9005 bd2 ba1.1k sqft50 Landsdowne Dr, Spruce Grove, AB T7X 3Z9For Sale
 MLS ID #E4513728, Katie Crawford, RE/MAX PREFERRED CHOICE. RAE
- C$469,9004 bd3 ba1.2k sqft87 Waverley Cres, Spruce Grove, AB T7X 1P4For Sale
 MLS ID #E4514127, Tyson H Lawley, The Good Real Estate Company. RAE
- C$444,9004 bd4 ba1.3k sqft50 Vivian Way, Spruce Grove, AB T7X 0H3For Sale
 MLS ID #E4513078, Roger V Hawryluk, RE/MAX PREFERRED CHOICE. RAE
- C$399,9003 bd3 ba1k sqft14 Goebel Close, Spruce Grove, AB T7X 2A1For Sale
 MLS ID #E4513508, Bonnie L Campbell, Royal LePage Noralta Real Estate. RAE
