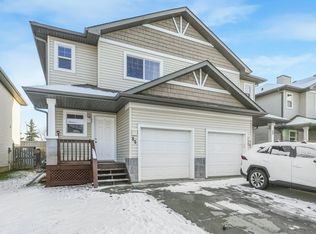
Situated on the east side of Spruce Grove, this 4-bedroom, 3.5-bath home features key upgrades including a roof replacement (2022), brand-new central A/C, and a new dishwasher (2025)! The open-concept main floor boasts hardwood flooring, a gas fireplace, and a kitchen equipped with stainless steel appliances, a corner pantry, and patio doors leading to the deck. A half bath with a main-floor laundry closet completes this level. Upstairs, a versatile bonus room accompanies two secondary bedrooms, a full bath, and a primary bedroom with a 4-piece ensuite. The finished basement adds a huge rec room, 4th bedroom/flex space (basement window size may not meet current egress standards), a full bath, and an updated HWT. Outside, enjoy a double attached garage and a large fenced backyard with mature trees and a spacious deck. Minutes to local parks, outdoor rinks, top schools, dining, and shopping!
For sale
C$429,900
28 Leyland Way, Spruce Grove, AB T7X 4S2
4beds
1,615sqft
Single Family Residence
Built in 2006
4,106 Square Feet Lot
$-- Zestimate®
C$266/sqft
C$-- HOA
What's special
Open-concept main floorHardwood flooringGas fireplaceCorner pantryVersatile bonus roomDouble attached garageSpacious deck
- 5 days
- 23
- 1
Zillow last checked:
Listing updated:
Listed by:
Drew A Carlson,
Exp Realty,
Stefanie F Carlson,
Exp Realty
Source: RAE,MLS®#: E4514763
Facts & features
Interior
Bedrooms & bathrooms
- Bedrooms: 4
- Bathrooms: 4
- Full bathrooms: 3
- 1/2 bathrooms: 1
Primary bedroom
- Level: Upper
Heating
- Forced Air-1, Natural Gas
Cooling
- Air Conditioner
Appliances
- Included: Dishwasher-Built-In, Portable Dishwasher, Microwave Hood Fan, Refrigerator, Electric Stove, Washer
Features
- Flooring: Carpet, Hardwood, Laminate Flooring
- Basement: Full, Finished
- Fireplace features: Gas
Interior area
- Total structure area: 1,615
- Total interior livable area: 1,615 sqft
Property
Parking
- Total spaces: 2
- Parking features: Double Garage Attached
- Attached garage spaces: 2
Features
- Levels: 2 Storey,3
- Patio & porch: Deck
- Exterior features: Landscaped
Lot
- Size: 4,106 Square Feet
- Features: Fully Fenced, Flat Site, Landscaped, Near Public Transit, Schools, Shopping Nearby, Public Transportation
Construction
Type & style
- Home type: SingleFamily
- Property subtype: Single Family Residence
Materials
- Foundation: Concrete Perimeter
- Roof: Asphalt
Condition
- Year built: 2006
Community & HOA
Community
- Features: Deck
Location
- Region: Spruce Grove
Financial & listing details
- Price per square foot: C$266/sqft
- Date on market: 10/29/2026
- Ownership: Private
Price history
Price history is unavailable.
Public tax history
Tax history is unavailable.
Climate risks
Neighborhood: T7X
Nearby schools
GreatSchools rating
No schools nearby
We couldn't find any schools near this home.

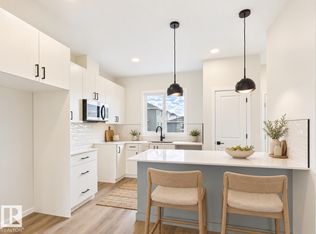
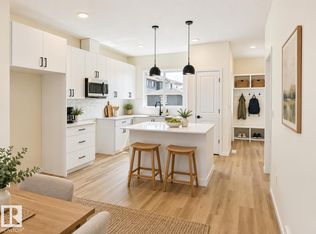
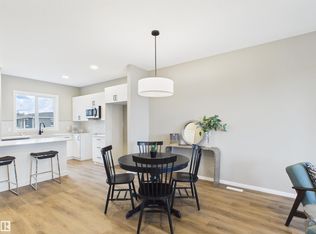
Similar homes
- C$450,0004 bd3 ba1.2k sqft11 Woodside Cres, Spruce Grove, AB T7X 3E5For Sale
 MLS ID #E4509051, Becca A Duiker, RE/MAX PREFERRED CHOICE. RAE
- C$424,9004 bd3 ba1.4k sqft1210 Potter Greens Dr NW, Edmonton, AB T5T 5Y2For Sale
 MLS ID #E4514977, Tiffany Mclellan, RE/MAX Elite. RAE
- C$449,9994 bd4 ba1.2k sqft21418 94a Ave NW, Edmonton, AB T5T 4E3For Sale
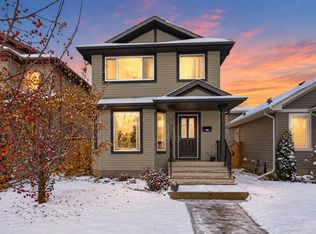 MLS ID #E4514790, Matthew A Bennett, Royal LePage Noralta Real Estate. RAE
- C$350,0003 bd4 ba1.2k sqft32 Hartwick Lndg, Spruce Grove, AB T7X 0A5For Sale
 MLS ID #E4515018, Lindsay Welch, RE/MAX Excellence. RAE
