Move-In Ready in Harvest Ridge! This well maintained duplex offers a warm inviting floorplan in a quiet cul de sac with no rear neighbors. The thoughtfully designed main floor features a 2-piece bath, centrally located kitchen with a center island, a cozy living room with gas fireplace and a bright dining area. The upper floor has a spacious primary bedroom with a 3-piece ensuite, 2 more bedrooms and a shared 4-piece bathroom. The fully finished basement offers a huge family room, laundry room and another 2-piece bathroom. Completing this home is an attached single garage and a semi-private deck leading to your fully fenced backyard. Welcome home!
For sale
C$350,000
32 Hartwick Lndg, Spruce Grove, AB T7X 0A5
3beds
1,278sqft
Duplex, Half Duplex
Built in 2006
-- sqft lot
$-- Zestimate®
C$274/sqft
C$-- HOA
What's special
Warm inviting floorplanQuiet cul de sacThoughtfully designed main floorBright dining areaFully finished basementHuge family roomLaundry room
- 3 days
- 6
- 0
Zillow last checked:
Listing updated:
Listed by:
Lindsay Welch,
RE/MAX Excellence
Source: RAE,MLS®#: E4515018
Facts & features
Interior
Bedrooms & bathrooms
- Bedrooms: 3
- Bathrooms: 4
- Full bathrooms: 2
- 1/2 bathrooms: 2
Primary bedroom
- Level: Upper
Family room
- Level: Basement
- Area: 515.52
- Dimensions: 17.9 x 28.8
Heating
- Forced Air-1, Natural Gas
Appliances
- Included: Dishwasher-Built-In, Dryer, Exhaust Fan, Microwave, Refrigerator, Electric Stove, Washer
Features
- No Smoking Home
- Flooring: Carpet, Hardwood, Laminate Flooring
- Basement: Full, Finished
- Fireplace features: Gas
Interior area
- Total structure area: 1,278
- Total interior livable area: 1,278 sqft
Video & virtual tour
Property
Parking
- Total spaces: 1
- Parking features: Single Garage Attached, Garage Control, Garage Opener
- Attached garage spaces: 1
Features
- Levels: 2 Storey,3
- Patio & porch: Deck, Front Porch
- Exterior features: Playground Nearby
Lot
- Size: 2,982 Square Feet
- Features: Cul-De-Sac, Fully Fenced, Playground Nearby, Schools
Construction
Type & style
- Home type: MultiFamily
- Property subtype: Duplex, Half Duplex
- Attached to another structure: Yes
Materials
- Foundation: Concrete Perimeter
- Roof: Asphalt
Condition
- Year built: 2006
Community & HOA
Community
- Features: Deck, Front Porch, No Smoking Home
Location
- Region: Spruce Grove
Financial & listing details
- Price per square foot: C$274/sqft
- Date on market: 10/31/2026
- Ownership: Private
Price history
Price history is unavailable.
Public tax history
Tax history is unavailable.
Climate risks
Neighborhood: T7X
Nearby schools
GreatSchools rating
No schools nearby
We couldn't find any schools near this home.
- C$289,9003 bd3 ba1.2k sqft64 Hartwick Lndg, Spruce Grove, AB T7X0A5For Sale
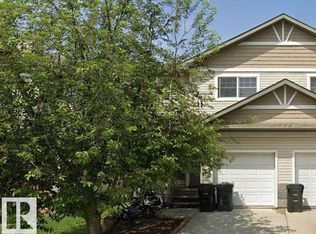
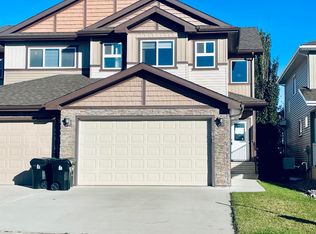
- C$379,9003 bd4 ba1.2k sqft72 Hartwick Lndg, Spruce Grove, AB T7X0A5For Sale

- C$364,9003 bd4 ba1.2k sqft80 Hartwick Lndg, Spruce Grove, AB T7X0A5For Sale

- C$445,5004 bd4 ba1.6k sqft162 Spruce Gardens Cres, Spruce Grove, AB T7X0J9For Sale
Similar homes
- C$379,9003 bd4 ba1.2k sqft72 Hartwick Lndg, Spruce Grove, AB T7X 0A5For SaleMLS ID #E4497152, Arlie E Jespersen, Century 21 Leading. RAE
- C$350,0003 bd4 ba1.3k sqft7 Meridian Loop, Stony Plain, AB T7Z 0B6For Sale
 MLS ID #E4515032, Kyla M Suder, Royal LePage Noralta Real Estate. RAE
- C$369,9003 bd3 ba1.5k sqft65 Ashby Gdns, Spruce Grove, AB T7X 0K1For Sale
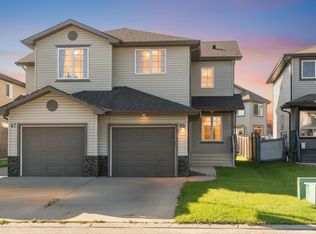 MLS ID #E4502229, Shelby Chambers, RE/MAX PREFERRED CHOICE. RAE
- C$339,9003 bd3 ba1.4k sqftStoneshire Gate, Spruce Grove, AB T7X 0W3For Sale
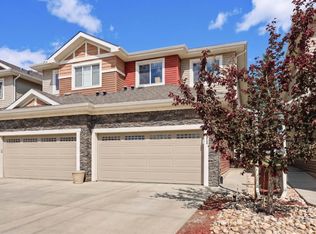 MLS ID #E4507743, Chris Squires, Realty Unleashed Inc. RAE
