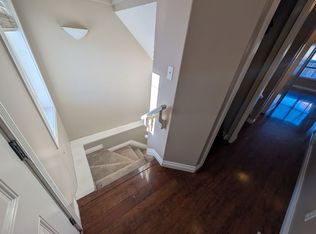
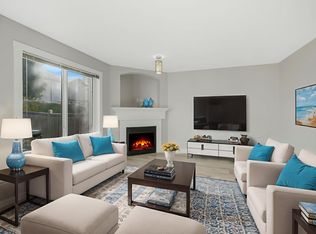
Welcome to this beautifully refreshed property offering an outstanding location with easy access to commuter roads and walking distance to all local amenities in the quaint community of Stony Plain. Featuring just under 2,000 sq. ft. of total living space, this home features 3 bedrooms and 4 bathrooms. The upper level consists of the primary bedroom including a 4-pce ensuite and walk-in closet. The main floor hosts the spacious kitchen with walk in pantry and dining room adjacent the living room with gas fireplace. Patio doors to the deck and fully fenced yard. Downstairs, the fully finished basement is home to a large recreational room—ideal for extra living space or a potential 4th bedroom—along with a 4-pce bath. Completing the property is a single attached 20'x10' garage and central A/C. Outstanding updates include new paint (2026), new flooring in the basement and upper level (2026), new shingles (2026), and hot water tank (2019) This property is move-in ready and can be a quick possession.
For sale
C$350,000
7 Meridian Loop, Stony Plain, AB T7Z 0B6
3beds
1,319sqft
Duplex, Half Duplex
Built in 2007
-- sqft lot
$-- Zestimate®
C$265/sqft
C$-- HOA
What's special
Walk-in closetGas fireplaceFully fenced yard
- 3 days
- 11
- 0
Zillow last checked:
Listing updated:
Listed by:
Kyla M Suder,
Royal LePage Noralta Real Estate
Source: RAE,MLS®#: E4515032
Facts & features
Interior
Bedrooms & bathrooms
- Bedrooms: 3
- Bathrooms: 4
- Full bathrooms: 3
- 1/2 bathrooms: 1
Primary bedroom
- Level: Upper
Family room
- Level: Basement
- Area: 227.5
- Dimensions: 18.2 x 12.5
Heating
- Forced Air-1, Natural Gas
Cooling
- Air Conditioning-Central
Appliances
- Included: Dishwasher-Built-In, Dryer, Refrigerator, Electric Stove, Washer
Features
- No Smoking Home, Kitchen Island, Sump Pump
- Flooring: Ceramic Tile, Laminate Flooring, Vinyl Plank
- Windows: Vinyl Windows
- Basement: Full, Finished
- Fireplace features: Gas
Interior area
- Total structure area: 1,319
- Total interior livable area: 1,319 sqft
Video & virtual tour
Property
Parking
- Total spaces: 3
- Parking features: Single Garage Attached, Garage Opener
- Attached garage spaces: 1
Features
- Levels: 2 Storey,3
- Patio & porch: Deck
- Exterior features: Landscaped, Low Maintenance Landscape, Playground Nearby
Lot
- Size: 2,320 Square Feet
- Features: Fully Fenced, Landscaped, Low Maintenance Landscape, Playground Nearby, Schools, Shopping Nearby
Construction
Type & style
- Home type: MultiFamily
- Property subtype: Duplex, Half Duplex
- Attached to another structure: Yes
Materials
- Foundation: Concrete Perimeter
- Roof: Asphalt
Condition
- Year built: 2007
Community & HOA
Community
- Features: Deck, No Smoking Home
Location
- Region: Stony Plain
Financial & listing details
- Price per square foot: C$265/sqft
- Date on market: 11/1/2026
- Ownership: Private
Price history
Price history is unavailable.
Public tax history
Tax history is unavailable.
Climate risks
Neighborhood: T7Z
Nearby schools
GreatSchools rating
No schools nearby
We couldn't find any schools near this home.
Similar homes
- C$350,0003 bd4 ba1.2k sqft32 Hartwick Lndg, Spruce Grove, AB T7X 0A5For Sale
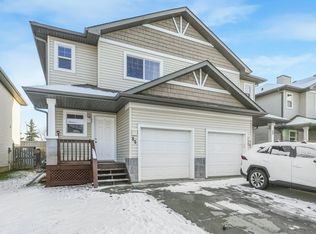 MLS ID #E4515018, Lindsay Welch, RE/MAX Excellence. RAE
- C$275,0003 bd3 ba1.1k sqftNo Name, Stony Plain, AB T7Z 0E2For Sale
 MLS ID #E4513400, Clint B Kilkenny, Century 21 All Stars Realty Ltd. RAE
- C$369,9003 bd3 ba1.5k sqft65 Ashby Gdns, Spruce Grove, AB T7X 0K1For Sale
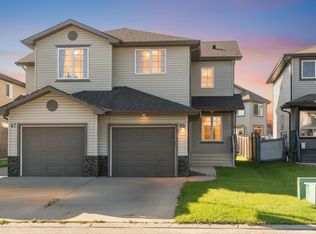 MLS ID #E4502229, Shelby Chambers, RE/MAX PREFERRED CHOICE. RAE
- C$399,0003 bd3 ba1.4k sqft4816 213th St NW, Edmonton, AB T6M 0G7For Sale
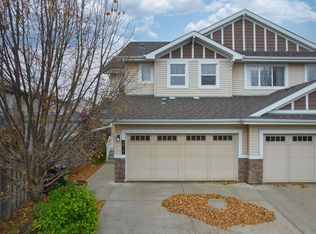 MLS ID #E4514846, Yue Wang, Century 21 Leading. RAE
