NOVEMBER 2026 POSSESSION! Welcome to the Metro Shift 18 by Cantiro Homes. Designed with everyday living in mind, this rear-laned home offers a functional layout with bright OPEN-CONCEPT spaces and thoughtful details throughout. The main floor features a spacious kitchen with a large island with ALL Whirlpool stainless steel appliances included, creating a comfortable gathering space that flows into the dining and living areas. Upstairs, the primary bedroom provides a relaxing retreat with a walk-in closet and private ensuite, along with two additional bedrooms. This home comes with FRONT LANDSCAPING, a high-efficiency furnace, HRV, and modern energy-efficient construction. A SEPARATE SIDE ENTRY and 9’ FOUNDATION add future flexibility to develop the basement. Photos for representation only, features and colours may vary.
For sale
C$439,900
89 Gambel Loop, Spruce Grove, AB T7X 4B9
3beds
1,404sqft
Single Family Residence
Built in 2026
-- sqft lot
$-- Zestimate®
C$313/sqft
C$-- HOA
What's special
Bright open-concept spacesWalk-in closetPrivate ensuiteFront landscapingHigh-efficiency furnaceSeparate side entry
- 63 days
- 10
- 0
Zillow last checked:
Listing updated:
Listed by:
David Lofthaug,
Bode
Source: RAE,MLS®#: E4500017
Facts & features
Interior
Bedrooms & bathrooms
- Bedrooms: 3
- Bathrooms: 3
- Full bathrooms: 2
- 1/2 bathrooms: 1
Primary bedroom
- Level: Upper
Heating
- Forced Air-1, Natural Gas
Appliances
- Included: Dishwasher-Built-In, Dryer, Microwave Hood Fan, Oven-Built-In, Refrigerator, Washer
Features
- Closet Organizers, No Animal Home, No Smoking Home
- Flooring: Carpet, Vinyl Plank
- Basement: Full, Unfinished
Interior area
- Total structure area: 1,404
- Total interior livable area: 1,404 sqft
Property
Parking
- Total spaces: 2
- Parking features: Parking Pad
Features
- Levels: 2 Storey,2
- Exterior features: Playground Nearby
Lot
- Features: Park/Reserve, Playground Nearby, Schools, Shopping Nearby
Construction
Type & style
- Home type: SingleFamily
- Property subtype: Single Family Residence
Materials
- Foundation: Concrete Perimeter
- Roof: Asphalt
Condition
- Year built: 2026
Community & HOA
Community
- Features: Closet Organizers, No Animal Home, No Smoking Home
Location
- Region: Spruce Grove
Financial & listing details
- Price per square foot: C$313/sqft
- Date on market: 7/21/2026
- Ownership: Private
Price history
Price history is unavailable.
Public tax history
Tax history is unavailable.
Climate risks
Neighborhood: T7X
Nearby schools
GreatSchools rating
No schools nearby
We couldn't find any schools near this home.
Similar homes
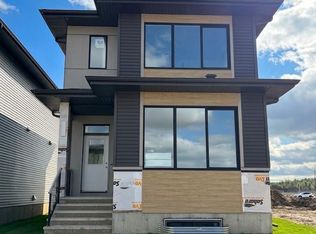
- C$419,9003 bd3 ba1.5k sqft118 Westwind Dr, Spruce Grove, AB T7X 4B9For Sale
 MLS ID #E4509739, David Lofthaug, Bode. RAE
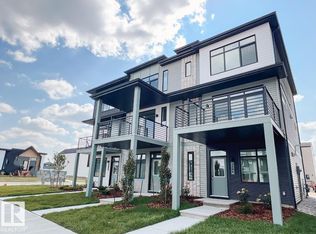
 - C$439,9004 bd3 ba1.7k sqft115 Westwind Dr, Spruce Grove, AB T7X 4B9For Sale
 MLS ID #E4507448, Sandy Kahlon, RE/MAX Excellence. RAE
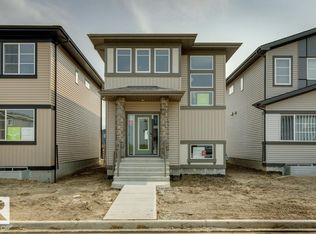
 - C$449,9623 bd3 ba1.7k sqft61 Gambel Loop, Spruce Grove, AB T7X 4B9For Sale
 MLS ID #E4490012, David Lofthaug, Bode. RAE
 - C$415,0003 bd3 ba1.5k sqft106 Kingsbury Cir, Spruce Grove, AB T7X 0C9For Sale
 MLS ID #E4509956, Heather M Joyes, RE/MAX Excellence. RAE
