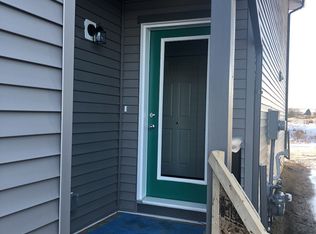
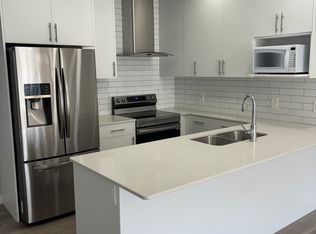
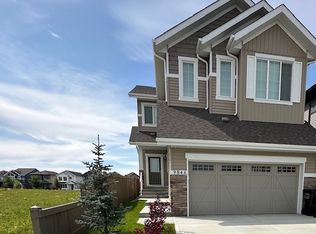
Welcome to Secord, where modern style meets everyday functionality! This bright, open concept home features large windows, plenty of natural light, and luxury vinyl plank flooring throughout the main level. The kitchen is designed for both daily living & entertaining, with European style cabinetry, stainless steel appliances, a spacious quartz island, and a pantry. Upstairs offers three well sized bedrooms, convenient upper floor laundry, & a 4pc bathroom. The primary suite features a WIC and private ensuite with double sinks and a walk in shower. A separate side entrance provides potential for a future secondary suite, while the double detached garage offers convenient parking and storage. Located in the desirable community of Secord, you're within walking distance of schools, shopping, and restaurants, with easy access to everyday amenities. A fantastic opportunity for first time buyers, families, or investors seeking comfort, convenience, and future potential! *some photos are virtually staged*
For sale
C$449,900
9815 227th St NW, Edmonton, AB T5T 7N6
3beds
1,622sqft
Single Family Residence
Built in 2022
2,731 Square Feet Lot
$-- Zestimate®
C$277/sqft
C$-- HOA
What's special
Bright open concept homeLarge windowsPlenty of natural lightEuropean style cabinetryStainless steel appliancesSpacious quartz islandThree well sized bedrooms
- 13 hours
- 13
- 0
Zillow last checked:
Listing updated:
Listed by:
Alyssa Kasko,
Century 21 Masters
Source: RAE,MLS®#: E4513013
Facts & features
Interior
Bedrooms & bathrooms
- Bedrooms: 3
- Bathrooms: 3
- Full bathrooms: 2
- 1/2 bathrooms: 1
Primary bedroom
- Level: Upper
Heating
- Forced Air-1, Natural Gas, HRV System
Appliances
- Included: Dishwasher-Built-In, Dryer, Microwave Hood Fan, Refrigerator, Electric Cooktop, Washer
Features
- Ceiling 9 ft.
- Flooring: Carpet, Vinyl Plank
- Basement: Full, Unfinished
Interior area
- Total structure area: 1,622
- Total interior livable area: 1,622 sqft
Video & virtual tour
Property
Parking
- Total spaces: 2
- Parking features: Double Garage Detached
- Garage spaces: 2
Features
- Levels: 2 Storey,2
- Exterior features: Landscaped, Playground Nearby
Lot
- Size: 2,731 Square Feet
- Features: Near Golf Course, Landscaped, Playground Nearby, Schools, Shopping Nearby, Golf Nearby
Construction
Type & style
- Home type: SingleFamily
- Property subtype: Single Family Residence
Materials
- Foundation: Concrete Perimeter
- Roof: Asphalt
Condition
- Year built: 2022
Community & HOA
Community
- Features: Ceiling 9 ft., HRV System
Location
- Region: Edmonton
Financial & listing details
- Price per square foot: C$277/sqft
- Date on market: 10/15/2026
- Ownership: Private
Price history
Price history is unavailable.
Public tax history
Tax history is unavailable.
Climate risks
Neighborhood: Lewis Farms
Nearby schools
GreatSchools rating
No schools nearby
We couldn't find any schools near this home.

Similar homes
- C$537,0003 bd3 ba1.8k sqft23011 96th Ave NW, Edmonton, AB T5T 7R4For Sale
 MLS ID #E4513105, Derrick Beach, Exp Realty. RAE
 - C$474,9003 bd3 ba1.3k sqft9755 221st St NW, Edmonton, AB T5T 4M1For Sale
 MLS ID #E4511869, Madeline M Sarafinchan, Jayman Realty (Edm.) Inc. RAE
 - C$479,9003 bd3 ba1.4k sqft9764 221st St NW, Edmonton, AB T5T 4M1For Sale
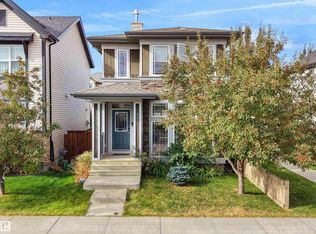 MLS ID #E4512392, Bella Jevtic, RE/MAX Real Estate. RAE
 - C$475,0003 bd3 ba1.5k sqft22015 97th Ave NW, Edmonton, AB T5T 4H6For Sale
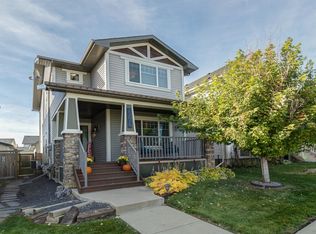 MLS ID #E4512291, Lisa Leung, Royal LePage Noralta Real Estate. RAE
