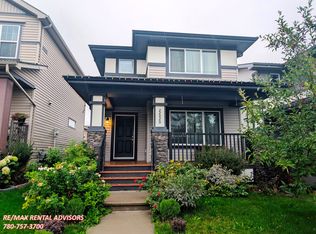
Captivating Secord home - enjoy your charming front veranda and the low maintenance back yard with tiered decks offers the perfect spot to enjoy a morning coffee! Unique floor plan with front living area; with roughed in fireplace. Perfectly designed kitchen with white cabinets, island and pantry. Spacious dining area overlooks the backyard. The staircase leading to a private upper level has been upgraded to show stopping spindle railing. A large primary suite offers walk-in closet and full ensuite bath. There are two more spacious bedrooms for the family to enjoy and a second full bath. And there is still more to enjoy! The full basement has been developed with a huge rec/family room with bar area; RI bath; lots of storage and the utility area. A convenient stacking laundry is also located on this level. With five schools, ample shopping and a new rec. center, Secord is the perfect place for your family to call home!
For sale
C$474,900
9755 221st St NW, Edmonton, AB T5T 4M1
3beds
1,362sqft
Single Family Residence
Built in 2013
3,185 Square Feet Lot
$-- Zestimate®
C$348/sqft
C$-- HOA
What's special
Charming front verandaTwo more spacious bedroomsLots of storageConvenient stacking laundry
- 16 days
- 24
- 0
Zillow last checked:
Listing updated:
Listed by:
Madeline M Sarafinchan,
Jayman Realty (Edm.) Inc,
Moe Yassine,
Jayman Realty (Edm.) Inc
Source: RAE,MLS®#: E4511869
Facts & features
Interior
Bedrooms & bathrooms
- Bedrooms: 3
- Bathrooms: 3
- Full bathrooms: 2
- 1/2 bathrooms: 1
Primary bedroom
- Level: Upper
Family room
- Level: Basement
- Area: 493.5
- Dimensions: 17.5 x 28.2
Heating
- Forced Air-1, Natural Gas
Cooling
- Air Conditioner
Appliances
- Included: Dishwasher-Built-In, Microwave Hood Fan, Refrigerator, Electric Stove
Features
- Bar
- Flooring: Carpet, Hardwood
- Basement: Full, Finished
Interior area
- Total structure area: 1,362
- Total interior livable area: 1,362 sqft
Video & virtual tour
Property
Parking
- Total spaces: 2
- Parking features: Double Garage Detached
- Garage spaces: 2
Features
- Levels: 2 Storey,3
- Exterior features: Low Maintenance Landscape
- Fencing: Fenced
Lot
- Size: 3,185 Square Feet
- Features: Fenced, Low Maintenance Landscape, Schools
Construction
Type & style
- Home type: SingleFamily
- Property subtype: Single Family Residence
Materials
- Foundation: Concrete Perimeter
- Roof: Asphalt
Condition
- Year built: 2013
Community & HOA
Community
- Features: Bar
Location
- Region: Edmonton
Financial & listing details
- Price per square foot: C$348/sqft
- Date on market: 10/6/2026
- Ownership: Private
Price history
Price history is unavailable.
Public tax history
Tax history is unavailable.
Climate risks
Neighborhood: Lewis Farms
Nearby schools
GreatSchools rating
No schools nearby
We couldn't find any schools near this home.
Similar homes
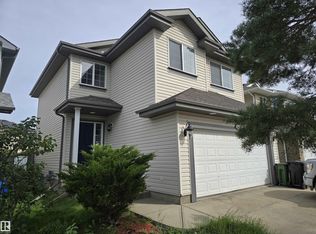
- C$460,0003 bd3 ba1.6k sqft21208 89a Ave NW, Edmonton, AB T5T 6V5For Sale
 MLS ID #E4507631, Greg Steele, RE/MAX Excellence. RAE
- C$419,0004 bd4 ba1.4k sqft803 Secord Blvd NW, Edmonton, AB T5T 7K2For Sale
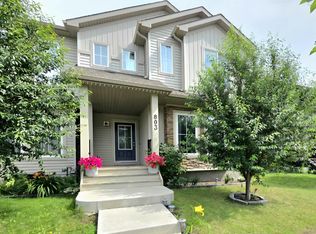 MLS ID #E4511646, Michelle C Zenon, RE/MAX Real Estate. RAE
- C$539,9003 bd4 ba1.5k sqft4125 Martin Ave NW, Edmonton, AB T5E 6S3For Sale
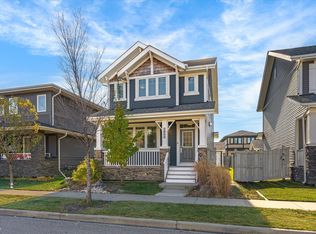 MLS ID #E4513870, Bernard Guay Dumas, Century 21 Quantum Realty. RAE
- C$490,0003 bd3 ba1.5k sqft5202 Lark Cres NW, Edmonton, AB T5S 0S3For Sale
 MLS ID #E4494175, Tatum Fitton, ComFree. RAE
