**4 BEDROOMS**SECOND KITCHEN**CORNER LOT**9' CEILINGS**DOUBLE ATTACHED GARAGE**SEPARATE ENTRANCE** Welcome to this 2025-built detached home in the desirable community of Rosenthal. Offering approximately 2,269 sq. ft. of above-grade living space, this home features a functional layout with 4 bedrooms, a versatile bonus room, and a second kitchen on the main floor. The main level offers an open-concept living and dining area, kitchen, and a convenient 3-piece bathroom. Upstairs features a spacious primary bedroom with a 5-piece ensuite, three additional bedrooms, a 4-piece bathroom, bonus room, and upper-floor laundry. Enjoy 9' ceilings, vinyl plank and carpet flooring, with separate entrance, and a double attached garage. Conveniently located near schools, playgrounds, shopping, and public transportation. A great opportunity in Rosenthal! Photos are representative.
For sale
C$650,000
8035 228th St NW, Edmonton, AB T5T 4N5
4beds
2,268sqft
Single Family Residence
Built in 2025
4,723 Square Feet Lot
$-- Zestimate®
C$286/sqft
C$-- HOA
What's special
Corner lotDouble attached garageSeparate entranceFunctional layoutVersatile bonus roomUpper-floor laundry
- 5 hours |
- 0 |
- 0 |
Zillow last checked:
Listing updated:
Listed by:
Yad Dhillon,
LPT Realty
Source: RAE,MLS®#: E4505831
Facts & features
Interior
Bedrooms & bathrooms
- Bedrooms: 4
- Bathrooms: 3
- Full bathrooms: 3
Primary bedroom
- Level: Upper
Heating
- Forced Air-1, Natural Gas
Appliances
- Included: Appliances Negotiable
Features
- Ceiling 9 ft.
- Flooring: Carpet, Vinyl Plank
- Basement: Full, Unfinished
Interior area
- Total structure area: 2,268
- Total interior livable area: 2,268 sqft
Property
Parking
- Total spaces: 2
- Parking features: Double Garage Attached
- Attached garage spaces: 2
Features
- Levels: 2 Storey,2
- Exterior features: Playground Nearby
Lot
- Size: 4,723 Square Feet
- Features: Playground Nearby, Near Public Transit, Schools, Shopping Nearby, See Remarks, Public Transportation
Construction
Type & style
- Home type: SingleFamily
- Property subtype: Single Family Residence
Materials
- Foundation: Concrete Perimeter
- Roof: Asphalt
Condition
- Year built: 2025
Community & HOA
Community
- Features: Ceiling 9 ft., See Remarks
- Security: Carbon Monoxide Detectors, Smoke Detector(s), Detectors Smoke
HOA
- Services included: Amenities w/HOA
Location
- Region: Edmonton
Financial & listing details
- Price per square foot: C$286/sqft
- Date on market: 8/27/2026
- Ownership: Private
Price history
Price history is unavailable.
Public tax history
Tax history is unavailable.
Climate risks
Neighborhood: Lewis Farms
Nearby schools
GreatSchools rating
No schools nearby
We couldn't find any schools near this home.
- C$449,9003 bd3 ba1.3k sqft8024 228th St NW, Edmonton, AB T5T7B2For Sale

- C$--3 bd3 ba1.7k sqft8127 228th St NW, Edmonton, AB T5T4N5Off Market

- C$--2 bd1 ba677 sqft8127 228th St NW #BASEMENT, Edmonton, AB T5T4N5Off Market

- C$--1 bd1 ba506 sqft8128 227th St NW #G, Edmonton, AB T5T4N5Off Market

- C$1,0951 bd1 ba503 sqft8132 227th St NW #G, Edmonton, AB T5T4N5For Rent
- C$1,9503 bd3 ba1.1k sqft8136 227th St NW #M, Edmonton, AB T5T4N5For Rent
- C$749,9006 bd4 ba2.2k sqft22803 80th Ave NW, Edmonton, AB T5T0B3For Sale
- C$539,0004 bd3 ba2k sqft8047 227th St NW, Edmonton, AB T5T7S8For Sale
Similar homes
- C$650,0004 bd4 ba2k sqft22804 82nd Ave NW, Edmonton, AB T5T 7N7For Sale
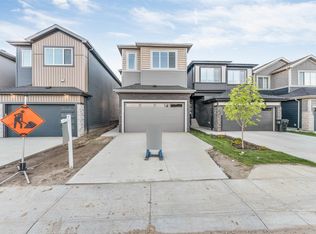 MLS ID #E4505817, Yad Dhillon, LPT Realty. RAE
 - C$630,0004 bd3 ba2.3k sqft22373 92a Ave NW, Edmonton, AB T5T 7P3For Sale
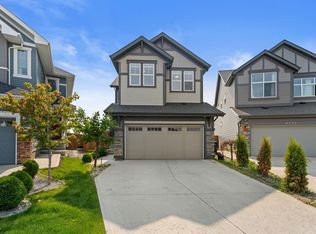 MLS ID #E4505342, Wes Abdulgany, REMAX River City. RAE
 - C$629,0004 bd4 ba1.6k sqft9307 226th St NW, Edmonton, AB T5T 7R5For Sale
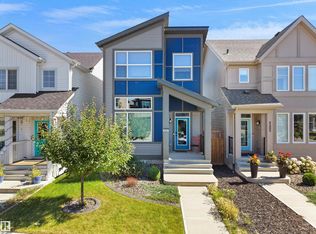 MLS ID #E4505776, Edward G Gebran, RE/MAX Elite. RAE
 - C$569,0004 bd3 ba2k sqft22115 81st Ave NW, Edmonton, AB T5T 1L4For Sale
 MLS ID #E4505578, Amy Williams, Black Sheep Realty. RAE
 - C$544,5004 bd3 ba1.7k sqft22932 80th Ave NW, Edmonton, AB T5T 7S8For SaleMLS ID #E4505805, Yad Dhillon, LPT Realty. RAE
- C$598,8883 bd3 ba2.1k sqft9227 223rd St, Edmonton, AB T5T 7M1For SaleMLS ID #E4505453, Derrick Beach, Exp Realty. RAE
- C$649,9003 bd3 ba1.8k sqft22612 89th Ave NW, Edmonton, AB T5T 7W9For SaleMLS ID #E4505646, Joe D Esposito, Century 21 Masters. RAE
- C$679,9003 bd3 ba2.2k sqft22615 89th Ave NW, Edmonton, AB T5T 7W8For SaleMLS ID #E4505647, Joe D Esposito, Century 21 Masters. RAE
- C$600,0004 bd3 ba2.3k sqft5209 Godson Bay NW, Edmonton, AB T5T 4P8For SaleMLS ID #E4504468, Jeneen L Marchant, RE/MAX Real Estate. RAE
- C$675,0004 bd3 ba2.1k sqft22713 94a Ave NW, Edmonton, AB T5T 7B2For SaleMLS ID #E4504639, Doug A Donnelly, Royal LePage Noralta Real Estate. RAE
- C$629,9004 bd4 ba1.9k sqft22019 82nd Ave NW, Edmonton, AB T5T 7T3For SaleMLS ID #E4503827, Marilou P Bihasa, Homes & Gardens Real Estate Limited. RAE
- C$608,9973 bd3 ba2.1k sqft22948 82nd Ave NW, Edmonton, AB T5T 7N7For SaleMLS ID #E4503251, Wally Karout, Royal Lepage Arteam Realty. RAE
- C$609,9005 bd4 ba1.7k sqft22830 82a Ave NW, Edmonton, AB T5T 7N7For SaleMLS ID #E4504292, Tuba Pastutmaz, Homes & Gardens Real Estate Limited. RAE
- C$599,9983 bd3 ba2.2k sqft9340 226th St NW, Edmonton, AB T5T 7K9For SaleMLS ID #E4505131, Abisola Odebunmi, Real Broker. RAE
- C$539,0004 bd3 ba2k sqft8047 227th St NW, Edmonton, AB T5T 7S8For SaleMLS ID #E4499643, Huan Ma, Exp Realty. RAE
- C$449,9003 bd3 ba1.3k sqft8024 228th St NW, Edmonton, AB T5T 7B2For SaleMLS ID #E4505410, David Lofthaug, Bode. RAE
- C$619,9003 bd3 ba2.3k sqft8508 219th St NW, Edmonton, AB T5T 7C9For SaleMLS ID #E4491645, Jefri C Estrada, The E Group Real Estate. RAE
- C$598,4983 bd3 ba2.1k sqft22944 82nd Ave NW, Edmonton, AB T5T 7N7For SaleMLS ID #E4504407, Wally Karout, Royal Lepage Arteam Realty. RAE
- C$475,0004 bd4 ba1.4k sqft22123 88th Ave NW, Edmonton, AB T5T 7H3For SaleMLS ID #E4505455, Kathy Schmidt, Schmidt Realty Group Inc. RAE
- C$598,4973 bd3 ba1.9k sqft22940 82nd Ave NW, Edmonton, AB T5T 7N7For SaleMLS ID #E4504406, Wally Karout, Royal Lepage Arteam Realty. RAE
