Experience modern luxury in this stunning original-owner Brookfield Residential home in the prestigious community of The Orchards! Designed with elegance and functionality, this bright open-concept home showcases a gourmet kitchen with a large kitchen island, quartz countertops, premium appliances, OVERSIZED REFRIGERATOR, upgraded cabinetry, designer backsplash, and a pantry. The spacious living and dining areas are perfect for entertaining. Convenient main floor 1/2 bath. Upstairs features a family room, 3 generous bedrooms, 2 full baths, and laundry area. The luxurious primary retreat offers a walk-in closet and spa-inspired 4-piece ensuite. A SEPARATE SIDE ENTRANCE provides excellent potential for a future legal basement suite. Great sized yard, perfect for summer BBQ & relaxation! Back land access to a double detached garage. Only minutes to school/shopping/parks/ponds/NHL-sized skating rink/tennis & basketball courts & all amenities. Quick possession available. Just move in and enjoy!
For sale
C$525,000
4027 Hawthorn Line SW, Edmonton, AB T6X 1Y6
3beds
1,727sqft
Single Family Residence
Built in 2022
-- sqft lot
$-- Zestimate®
C$304/sqft
C$-- HOA
What's special
Bright open-concept homeGourmet kitchenLarge kitchen islandQuartz countertopsPremium appliancesOversized refrigeratorUpgraded cabinetry
- 46 days
- 6
- 0
Zillow last checked:
Listing updated:
Listed by:
Wendy M Lam,
RE/MAX Elite
Source: RAE,MLS®#: E4498652
Facts & features
Interior
Bedrooms & bathrooms
- Bedrooms: 3
- Bathrooms: 3
- Full bathrooms: 2
- 1/2 bathrooms: 1
Primary bedroom
- Level: Upper
Heating
- Forced Air-1, Natural Gas
Appliances
- Included: Dishwasher-Built-In, Dryer, Exhaust Fan, Refrigerator, Electric Stove, Washer
Features
- Ceiling 9 ft.
- Flooring: Carpet, Vinyl Plank
- Windows: Curtains and Blinds
- Basement: Full, Unfinished
Interior area
- Total structure area: 1,727
- Total interior livable area: 1,727 sqft
Property
Parking
- Total spaces: 2
- Parking features: Double Garage Detached, Garage Control
- Garage spaces: 2
Features
- Levels: 2 Storey,2
- Exterior features: Playground Nearby
Lot
- Features: Playground Nearby, Near Public Transit, Schools, Shopping Nearby, Public Transportation
Construction
Type & style
- Home type: SingleFamily
- Property subtype: Single Family Residence
Materials
- Foundation: Concrete Perimeter
- Roof: Asphalt
Condition
- Year built: 2022
Community & HOA
Community
- Features: Ceiling 9 ft.
HOA
- Services included: Amenities w/HOA
Location
- Region: Edmonton
Financial & listing details
- Price per square foot: C$304/sqft
- Date on market: 7/14/2026
- Ownership: Private
Price history
Price history is unavailable.
Public tax history
Tax history is unavailable.
Climate risks
Neighborhood: Ellerslie
Nearby schools
GreatSchools rating
No schools nearby
We couldn't find any schools near this home.
- C$--3 bd3 ba1.7k sqft4033 Hawthorn Line SW, Edmonton, AB T6X2Y8Off Market
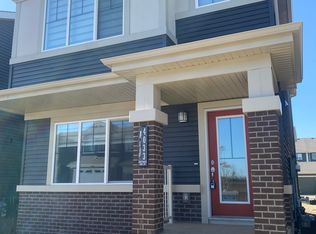
- C$549,0004 bd4 ba1.7k sqft4023 Hawthorn Line SW, Edmonton, AB T6X1Y6For Sale

- C$--1 bd1 ba576 sqft4021 Hawthorn Line SW, Edmonton, AB T6X1Y6Off Market
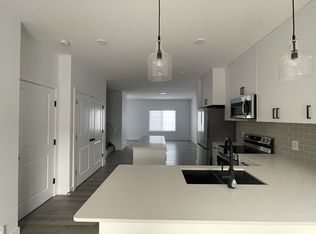
- C$--1 bd1 ba576 sqft4021 Hawthorn Line SW #1015204, Edmonton, AB T6X1Y6Off Market
Similar homes
- C$549,0004 bd4 ba1.7k sqft4023 Hawthorn Line SW, Edmonton, AB T6X 1Y6For SaleMLS ID #E4506098, Jennifer Wong, KIC Realty. RAE
- C$530,0003 bd3 ba1.7k sqft4005 Hawthorn Line SW, Edmonton, AB T6X 1Y6For Sale
 MLS ID #E4490612, Wendy M Lam, RE/MAX Elite. RAE
 - C$539,9994 bd4 ba1.6k sqft8024 Orchards Grn SW, Edmonton, AB T6X 2L5For Sale
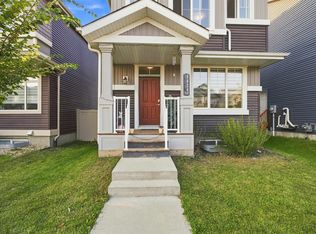 MLS ID #E4506173, Tim Taneja, smartPRO Realty. RAE
 - C$549,9004 bd4 ba1.6k sqft1665 Plum Cir SW, Edmonton, AB T6X 2Y5For Sale
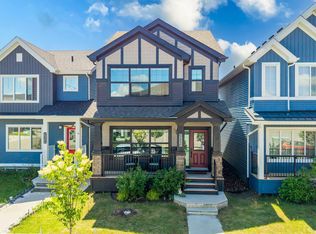 MLS ID #E4502073, Adrian Nedelec, Exp Realty. RAE
