
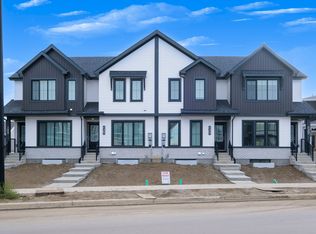
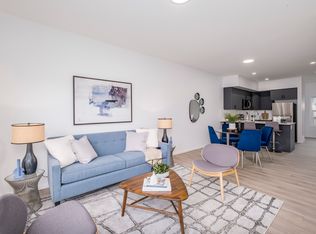
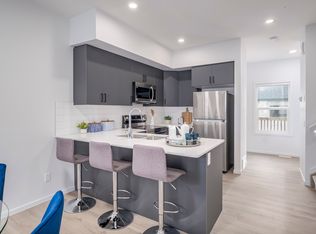
INVESTOR'S DREAM! This exceptional property offers a GARAGE SUITE and FULLY FINISHED BASEMENT, providing incredible income potential and over 3000 sq.ft. of finished living space. The bright, open-to-below entry welcomes you into a modern main floor featuring a cozy electric fireplace, upgraded lighting, quartz countertops, stainless steel appliances, and ample cabinetry in kitchen. Upstairs offers 3 spacious bedrooms, including a primary retreat with a WIC and spa-inspired ensuite featuring dual sinks, soaker tub, and separate shower, plus a convenient Jack & Jill bathroom and upper-floor laundry. The finished basement includes a 4th bed, 4pc bath, wet bar, & bev fridge. Enjoy vinyl plank and engineered hardwood flooring throughout, a large exposed aggregate concrete patio in the back, and a detached dbl garage with beautifully finished 629sq.ft 1bed suite complete with its own kitchen, laundry, walk-in closet, and 3-pc bath. Air-conditioning, Gemstone exterior lighting, security system all included!
For sale
C$662,000
3363 Orchards Link SW, Edmonton, AB T6X 2B4
5beds
1,664sqft
Single Family Residence
Built in 2021
2,862 Square Feet Lot
$-- Zestimate®
C$398/sqft
C$-- HOA
What's special
Garage suiteFully finished basementBright open-to-below entryCozy electric fireplaceUpgraded lightingQuartz countertopsStainless steel appliances
- 48 days
- 4
- 1
Zillow last checked:
Listing updated:
Listed by:
Christy M Cantera,
Real Broker,
Jordan Desharnais,
Real Broker
Source: RAE,MLS®#: E4499413
Facts & features
Interior
Bedrooms & bathrooms
- Bedrooms: 5
- Bathrooms: 5
- Full bathrooms: 4
- 1/2 bathrooms: 1
Primary bedroom
- Level: Upper
Heating
- Forced Air-1, Natural Gas
Cooling
- Air Conditioner, Air Conditioning-Central
Appliances
- Included: Dishwasher-Built-In, Exhaust Fan, Microwave Hood Fan, Wine Cooler, Second Dryer, Second Refrigerator, Second Stove, Second Washer
Features
- Ceiling 9 ft., Closet Organizers, No Smoking Home, Wet Bar
- Flooring: Ceramic Tile, Engineered Wood, Vinyl Plank
- Windows: Window Coverings, Vinyl Windows
- Basement: Full, Finished
- Fireplace features: Electric
Interior area
- Total structure area: 1,664
- Total interior livable area: 1,664 sqft
Video & virtual tour
Property
Parking
- Total spaces: 2
- Parking features: Double Garage Detached, Parking-Extra, Garage Control, Garage Opener
- Garage spaces: 2
Features
- Levels: 2 Storey,3
- Patio & porch: Patio
- Exterior features: Landscaped, Low Maintenance Landscape, Playground Nearby
- Fencing: Fenced
Lot
- Size: 2,862 Square Feet
- Features: Airport Nearby, Flat Site, Landscaped, Low Maintenance Landscape, Playground Nearby, Near Public Transit, Schools, Shopping Nearby, See Remarks, Public Transportation
Construction
Type & style
- Home type: SingleFamily
- Property subtype: Single Family Residence
Materials
- Foundation: Concrete Perimeter
- Roof: Asphalt
Condition
- Year built: 2021
Community & HOA
Community
- Features: Ceiling 9 ft., Closet Organizers, No Smoking Home, Patio, Wet Bar, See Remarks
- Security: Security System, Secured Garage/Parking, Secured Parking
HOA
- Services included: Amenities w/HOA
Location
- Region: Edmonton
Financial & listing details
- Price per square foot: C$398/sqft
- Date on market: 7/17/2026
- Ownership: Private
Price history
Price history is unavailable.
Public tax history
Tax history is unavailable.
Climate risks
Neighborhood: Ellerslie
Nearby schools
GreatSchools rating
No schools nearby
We couldn't find any schools near this home.
Similar homes
- C$640,0004 bd3 ba1.5k sqft1976 67th St SW, Edmonton, AB T6X 0T4For Sale
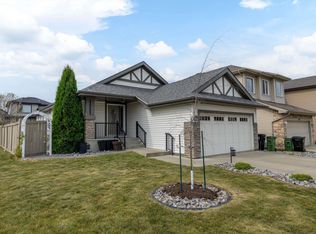 MLS ID #E4506991, Troy Miller, Exp Realty. RAE
 - C$659,9004 bd4 ba1.6k sqft8423 23rd Ave SW, Edmonton, AB T6X 2G1For Sale
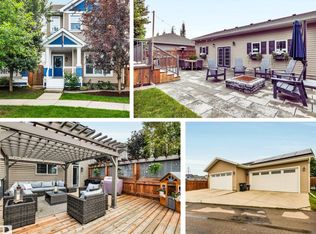 MLS ID #E4500333, John A Connor, RE/MAX Excellence. RAE
 - C$665,9003 bd3 ba2k sqft3805 Cherry Loop SW, Edmonton, AB T6X 2K7For Sale
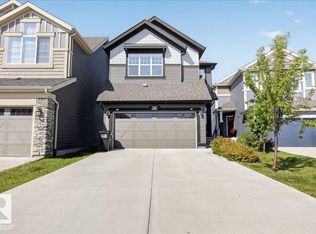 MLS ID #E4501144, Brendan Spackman, Realty Focus. RAE
 - C$645,0004 bd4 ba1.8k sqft8019 Summerside Grande Blvd SW, Edmonton, AB T6X 0J2For Sale
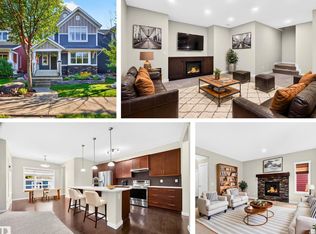 MLS ID #E4505892, Rhonda C Navratil, REMAX River City. RAE
