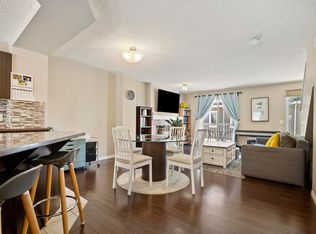
Welcome to the Orchards — one of the area's most sought-after communities! This immaculate condo shows like brand new and is the perfect place to call home. Soaring vaulted ceilings and an open-concept layout create a bright, airy feel throughout the main living space. The stylish kitchen boasts stainless steel appliances and granite countertops. Step outside to your generous south-facing balcony and enjoy sunny afternoons in comfort. Two spacious bedrooms and a 4-piece bathroom featuring a brand-new vanity & matching cabinetry, along with the convenience of in-suite laundry, complete the interior. An attached single garage on the lower level adds everyday ease. Located steps from top-rated schools, a splash park, playground, and the community clubhouse, this home truly has it all. Whether you're a first-time buyer or looking to downsize without compromise, this is an opportunity you won't want to miss. Come experience the lifestyle the Orchards has to offer!
For sale
C$249,900
3305 Orchards Link SW #15, Edmonton, AB T6X 2H1
2beds
910sqft
Townhouse
Built in 2016
1,423 Square Feet Lot
$-- Zestimate®
C$274/sqft
C$-- HOA
What's special
Immaculate condoSoaring vaulted ceilingsOpen-concept layoutStylish kitchenStainless steel appliancesGranite countertopsGenerous south-facing balcony
- 77 days |
- 17 |
- 2 |
Zillow last checked:
Listing updated:
Listed by:
Justin W Holubitsky,
RE/MAX Elite
Source: RAE,MLS®#: E4492359
Facts & features
Interior
Bedrooms & bathrooms
- Bedrooms: 2
- Bathrooms: 1
- Full bathrooms: 1
Primary bedroom
- Level: Main
Heating
- Forced Air-1, Natural Gas
Appliances
- Included: Dishwasher-Built-In, Dryer, Microwave Hood Fan, Refrigerator, Electric Stove, Washer
Features
- Vaulted Ceiling(s)
- Flooring: Ceramic Tile, Laminate Flooring
- Basement: None, No Basement
- Fireplace features: Electric
Interior area
- Total structure area: 910
- Total interior livable area: 910.42 sqft
Video & virtual tour
Property
Parking
- Total spaces: 1
- Parking features: Single Garage Attached
- Attached garage spaces: 1
Features
- Levels: 2 Storey,2
- Patio & porch: Deck, Patio
- Exterior features: Low Maintenance Landscape, Playground Nearby
- Fencing: Fenced
Lot
- Size: 1,423 Square Feet
- Features: Low Maintenance Landscape, Playground Nearby, Near Public Transit, Recreation Use, Schools, Shopping Nearby, Public Transportation
Construction
Type & style
- Home type: Townhouse
- Property subtype: Townhouse
Materials
- Foundation: Concrete Perimeter
- Roof: Asphalt
Condition
- Year built: 2016
Community & HOA
Community
- Features: Deck, Patio, Vaulted Ceiling, See Remarks
HOA
- Has HOA: Yes
- Services included: Insur. for Common Areas, Reserve Fund Contribution, Amenities w/HOA
Location
- Region: Edmonton
Financial & listing details
- Price per square foot: C$274/sqft
- Date on market: 6/7/2026
- Ownership: Private
Price history
Price history is unavailable.
Public tax history
Tax history is unavailable.
Climate risks
Neighborhood: Ellerslie
Nearby schools
GreatSchools rating
No schools nearby
We couldn't find any schools near this home.
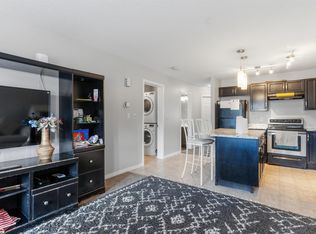
- C$239,0002 bd1 ba693 sqft3305 Orchards Link SW #30, Edmonton, AB T6X2H1For Sale
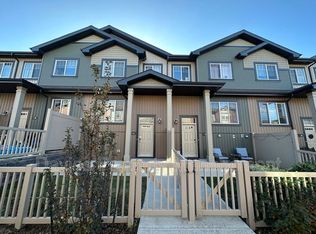
- C$--2 bd3 ba1.1k sqft3305 Orchards Link SW #63, Edmonton, AB T6X2H1Off Market
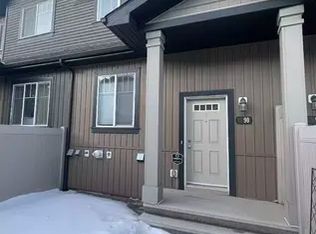
- C$--3 bd3 ba1.2k sqft3305 Orchards Link SW #90, Edmonton, AB T6X2H1Off Market
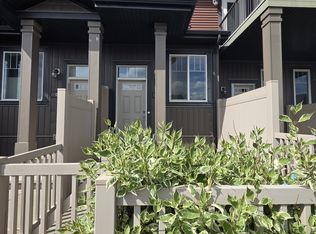
- C$1,4952 bd1 ba861 sqft3305 Orchards Line SW, Edmonton, AB T6X2H1For Rent
- C$--4 bd4 ba2k sqft3505 Cherry Lndg SW #3505, Edmonton, AB T6X2B6Off Market
- C$--4 bd4 ba2k sqft3505 Cherry Lndg SW, Edmonton, AB T6X2B6Off Market
- C$434,3013 bd3 ba1k sqft3220 Orchards Dr SW, Edmonton, AB T6X2B3For Sale
- C$662,0005 bd5 ba1.6k sqft3363 Orchards Link SW, Edmonton, AB T6X2B4For Sale
Similar homes
- C$299,9002 bd3 ba1.2k sqftMosaic Shores, Edmonton, AB T6X 1R8For Sale
 MLS ID #E4504079, Bernie Chu, RE/MAX Elite. RAE
 - C$290,0002 bd3 ba1.3k sqftVillage At Walker Lake, Edmonton, AB T6X 1Y8For Sale
 MLS ID #E4505063, Megan Prusko, Exp Realty. RAE
 - C$262,5002 bd3 ba1.2k sqftStonebridge, Edmonton, AB T6X 1G7For Sale
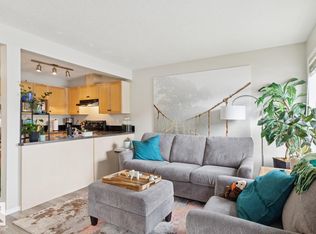 MLS ID #E4500282, Robbie Kamaleddine, Real Broker. RAE
 - C$269,9003 bd2 ba1.2k sqftStonebridge, Edmonton, AB T6X 1G7For Sale
 MLS ID #E4494464, Bhavya Soni, One Percent Realty. RAE
 - C$274,0003 bd2 ba1.2k sqftStonebridge, Edmonton, AB T6X 1G7For SaleMLS ID #E4495710, Derek Keet, One Percent Realty. RAE
- C$289,9002 bd3 ba1.1k sqftSandstone At Walker Lake Station, Edmonton, AB T6X 0P3For SaleMLS ID #E4500047, Alison Dowdall, Liv Real Estate. RAE
- C$224,9002 bd2 ba885 sqftCrossroads of Rutherford, Edmonton, AB T6W 2K6For SaleMLS ID #E4503276, Kumar Mehra, Diya Real Estate. RAE
- C$310,5002 bd3 ba1.1k sqftSandstone At Walker Lake Station, Edmonton, AB T6X 0P3For SaleMLS ID #E4503898, Josh Binnington, RE/MAX Excellence. RAE
- C$299,8002 bd3 ba1.3k sqftVillage At Walker Lake, Edmonton, AB T6X 1Y8For SaleMLS ID #E4499285, Alan H Gee, RE/MAX Excellence. RAE
- C$299,8002 bd3 ba1.3k sqftVillage At Walker Lake, Edmonton, AB T6X 1Y8For SaleMLS ID #E4499284, Alan H Gee, RE/MAX Excellence. RAE
- C$250,0002 bd2 ba1k sqftEssence at Windermere South, Edmonton, AB T6W 3E4For SaleMLS ID #E4501970, Christy M Cantera, Real Broker. RAE
- C$224,9002 bd2 ba968 sqftMacewan Gardens II, Edmonton, AB T6W 0C4For SaleMLS ID #E4502296, Cody Stanlow, Exp Realty. RAE
- C$309,9002 bd3 ba1.3k sqftSandstone At Walker Lake Station, Edmonton, AB T6X 0P3For SaleMLS ID #E4500594, Cameron W Melville, RE/MAX Real Estate. RAE
- C$284,0002 bd2 ba967 sqftElan Condominiums, Edmonton, AB T6W 2X7For SaleMLS ID #E4502508, John J Jabbour, The Foundry Real Estate Company Ltd. RAE
- C$212,0003 bd2 ba1.1k sqftArbour Glen, Edmonton, AB T6L 4K1For SaleMLS ID #E4503814, Brittany Chaplin, Liv Real Estate. RAE
- C$219,9002 bd2 ba1k sqftHeritage Valley Station, Edmonton, AB T6W 3L9For SaleMLS ID #E4502880, Sasa Livancic, MaxWell Progressive. RAE
- C$249,5002 bd2 ba903 sqftIon In Ambleside, Edmonton, AB T6W 0R2For SaleMLS ID #E4490343, Marlise Alves, Real Broker. RAE
- C$225,0002 bd2 ba779 sqftElan Condominiums, Edmonton, AB T6W 2X7For SaleMLS ID #E4487230, Ken J Healey, RE/MAX Elite. RAE
- C$245,9002 bd2 ba922 sqftL'Attitude Studios, Edmonton, AB T6W 2Z9For SaleMLS ID #E4493461, Soudabeh Mobin, RE/MAX Excellence. RAE
- C$315,0002 bd3 ba1k sqftCanvas Townhouses, Edmonton, AB T6W 3R5For SaleMLS ID #E4497449, Connor A Honey, RE/MAX Excellence. RAE
