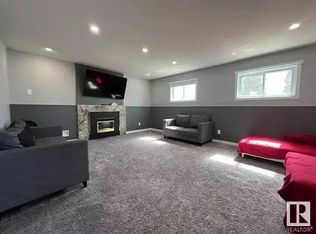
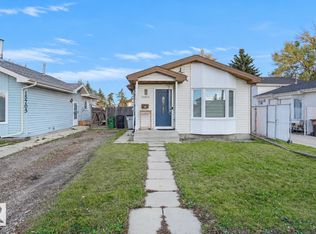
ATTENTION FIRST-TIME BUYERS! Welcome to this meticulously maintained 4-level split in the desirable community of Lago Lindo. Situated on a quiet street, this inviting home offers 3 bedrooms, 2 full bathrooms, and a separate entrance, providing exceptional flexibility and future potential. The main floor features a spacious living room, an updated kitchen with upgraded cabinetry, and a bright dining area. Upstairs, you'll find three generously sized bedrooms and a full 3-piece bathroom. The lower level boasts a massive recreation room and a full bath. The basement provides ample storage or awaits your personal finishing touches. New luxury vinyl flooring throughout the house. Outside, enjoy a large private backyard with endless opportunities for gardening, play, or future development, along with a tandem parking pad that accommodates two vehicles or an RV. Ideally located within walking distance to Park, Anthony Henday Drive, schools, , public transit, shopping and other amenities. A MUST SEE !
For sale
C$342,000
18004 91a St NW, Edmonton, AB T5Z 2K6
3beds
1,015sqft
Single Family Residence
Built in 1982
3,894 Square Feet Lot
$-- Zestimate®
C$337/sqft
C$-- HOA
What's special
Quiet streetSeparate entranceBright dining areaThree generously sized bedroomsMassive recreation roomLarge private backyard
- 11 hours
- 11
- 2
Zillow last checked:
Listing updated:
Listed by:
Rejo Mathew,
MaxWell Progressive
Source: RAE,MLS®#: E4516615
Facts & features
Interior
Bedrooms & bathrooms
- Bedrooms: 3
- Bathrooms: 2
- Full bathrooms: 2
Primary bedroom
- Level: Upper
Family room
- Level: Lower
- Area: 274.74
- Dimensions: 11.4 x 24.1
Heating
- Forced Air-1, Natural Gas
Appliances
- Included: Dishwasher-Built-In, Dryer, Refrigerator, Electric Stove, Washer
Features
- No Animal Home, No Smoking Home
- Flooring: Ceramic Tile, Vinyl Plank
- Basement: Full, Partially Finished
Interior area
- Total structure area: 1,015
- Total interior livable area: 1,015 sqft
Property
Parking
- Parking features: No Garage
Features
- Levels: 4 Level Split,3
- Exterior features: Landscaped, Playground Nearby
Lot
- Size: 3,894 Square Feet
- Features: Landscaped, Playground Nearby, Near Public Transit, Schools, Shopping Nearby, Public Transportation
Construction
Type & style
- Home type: SingleFamily
- Property subtype: Single Family Residence
Materials
- Foundation: Concrete Perimeter
- Roof: Asphalt
Condition
- Year built: 1982
Community & HOA
Community
- Features: No Animal Home, No Smoking Home
Location
- Region: Edmonton
Financial & listing details
- Price per square foot: C$337/sqft
- Date on market: 11/16/2026
- Ownership: Private
Price history
Price history is unavailable.
Public tax history
Tax history is unavailable.
Climate risks
Neighborhood: Lake District
Nearby schools
GreatSchools rating
No schools nearby
We couldn't find any schools near this home.

Similar homes
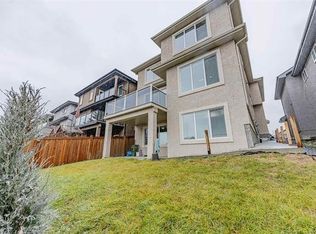
- C$375,0004 bd2 ba1.2k sqft16216 102nd St NW, Edmonton, AB T5X 2H2For Sale
 MLS ID #E4516564, Jeneen L Marchant, RE/MAX Real Estate. RAE
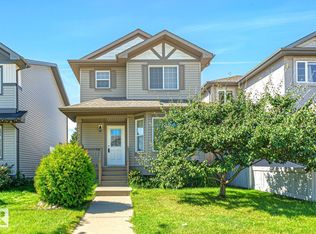
- C$350,0003 bd2 ba1.1k sqft16411 106th St NW, Edmonton, AB T5X 1W4For Sale
 MLS ID #E4514655, Valerie P Faucon, Liv Real Estate. RAE
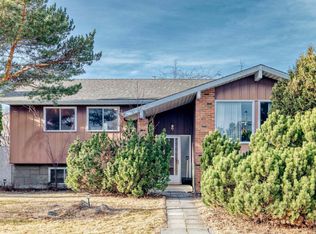
- C$354,9004 bd2 ba1k sqft17005 95th St NW, Edmonton, AB T5Z 2A7For Sale
 MLS ID #E4506855, Natalie M Ambrozuk, RE/MAX Real Estate. RAE
- C$329,9803 bd2 ba1k sqft15629 83rd St NW, Edmonton, AB T5Z 2P9For Sale
 MLS ID #E4513137, Wally Karout, Royal Lepage Arteam Realty. RAE
