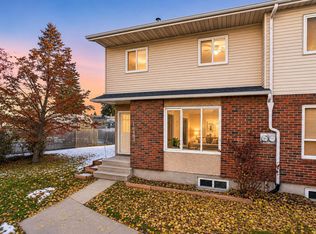
Welcome to this beautifully maintained 5 bedroom townhouse with unbeatable proximity to Andorra Lake. This townhouse offers a functional layout with plenty of space for the whole family. The main floor features open concept updated kitchen, spacious living area, dining, a versatile bedroom or den, along with a convenient half bathroom and laundry. Enjoy the added outdoor space with a fully fenced yard with patio, ideal for relaxing and entertaining. The upper level offers 3 bedrooms, including a spacious primary bedroom with its own private balcony, creating the perfect spot to enjoy your morning coffee or unwind at the end of the day. A full bathroom completes this level. The fully finished basement provides even more living space, featuring an additional bedroom, a den, a comfortable lounge area, and dedicated storage space. Whether you need room for a growing family, guests, hobbies, or working from home, this property offers flexibility to suit a variety of lifestyles.
For sale
C$299,000
16957 95th St NW, Edmonton, AB T5Z 1Z4
5beds
1,392sqft
Townhouse
Built in 1981
2,854 Square Feet Lot
$-- Zestimate®
C$215/sqft
C$-- HOA
What's special
Functional layoutOpen concept updated kitchenVersatile bedroom or denConvenient half bathroomSpacious primary bedroomPrivate balconyFully finished basement
- 12 days
- 36
- 3
Zillow last checked:
Listing updated:
Listed by:
Eazy Obembe,
Spalk Real Estate
Source: RAE,MLS®#: E4514039
Facts & features
Interior
Bedrooms & bathrooms
- Bedrooms: 5
- Bathrooms: 2
- Full bathrooms: 1
- 1/2 bathrooms: 1
Primary bedroom
- Level: Upper
Heating
- Forced Air-1, Natural Gas
Appliances
- Included: Dishwasher-Built-In, Dryer, Microwave Hood Fan, Refrigerator, Electric Stove, Washer
Features
- Flooring: Carpet, Ceramic Tile, Hardwood, Laminate Flooring
- Basement: Full, Finished
Interior area
- Total structure area: 1,392
- Total interior livable area: 1,392 sqft
Video & virtual tour
Property
Parking
- Total spaces: 1
- Parking features: Single Garage Attached, Garage Control, Garage Opener
- Attached garage spaces: 1
Features
- Levels: 2 Storey,3
- Exterior features: Playground Nearby
Lot
- Size: 2,854 Square Feet
- Features: Playground Nearby, Near Public Transit, Schools, Shopping Nearby, Public Transportation
Construction
Type & style
- Home type: Townhouse
- Property subtype: Townhouse
Materials
- Foundation: Concrete Perimeter
- Roof: Asphalt
Condition
- Year built: 1981
Community & HOA
Community
- Security: Smoke Detector(s), Detectors Smoke
HOA
- Has HOA: Yes
- Services included: Insur. for Common Areas, Utilities Common Areas
Location
- Region: Edmonton
Financial & listing details
- Price per square foot: C$215/sqft
- Date on market: 10/23/2026
- Ownership: Private
Price history
Price history is unavailable.
Public tax history
Tax history is unavailable.
Climate risks
Neighborhood: Lake District
Nearby schools
GreatSchools rating
No schools nearby
We couldn't find any schools near this home.


Similar homes
- C$299,9004 bd3 ba1.3k sqftCastle Park, Edmonton, AB T5X 5C2For Sale
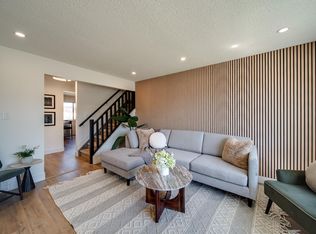 MLS ID #E4515422, Jennifer L Kitzan Mohammed, MaxWell Polaris. RAE
- C$314,0005 bd4 ba1.3k sqftNorthstar Homes, Edmonton, AB T5Z 3C1For Sale
 MLS ID #E4514390, Sandra C Bird, Homes & Gardens Real Estate Limited. RAE
- C$349,9003 bd3 ba1.2k sqftAmberwood Village (Elsinore), Edmonton, AB T5X 5W1For Sale
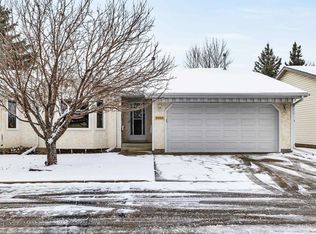 MLS ID #E4514800, Nicholas J Golden, RE/MAX Professionals. RAE
- C$239,9003 bd2 ba1.1k sqftDunluce Village, Edmonton, AB T5X 5E8For Sale
 MLS ID #E4515481, Marlise Alves, Real Broker. RAE
