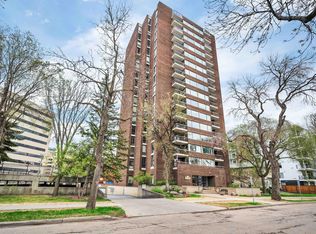
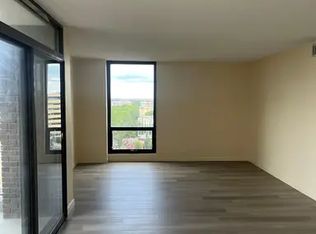
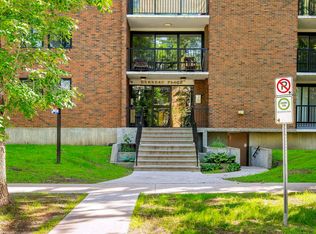
Eton Park is not only ideally situated in the downtown core, it is one of only a few residential towers with entire brick facade. The appearance is elegant, adds to the curb appeal and a superior method of construction. The building is fully air conditioned & there are only 4 units per floor. This suite faces west looking out towards the river valley & takes full advantage of westerly breezes. The 1,320 sq ft interior has been completely renovated using quality materials that are both tasteful & timeless. There are 2 large bedrooms & 2 full baths. Walls have been removed in main living area to create a more open concept. The abundance of large windows provide great natural light. Overall floor plan is exceptional with lots of storage & in-suite laundry. Extra storage in parkade. Adding to the already great value are 2 titled parking stalls. There is also lots of visitor parking with 15 stalls behind building. Main floor has a large social room for residents & guests to enjoy. Some virtual staging
For sale
C$325,000
10025 113th St NW #1203, Edmonton, AB T5K 2K8
2beds
1,320sqft
Apartment, Apartment High Rise
Built in 1978
-- sqft lot
$-- Zestimate®
C$246/sqft
C$-- HOA
What's special
Brick facadeCurb appealFully air conditionedWesterly breezesIn-suite laundry
- 7 days |
- 15 |
- 1 |
Zillow last checked:
Listing updated:
Listed by:
Rick A Conlon,
RE/MAX Real Estate,
Brianna R Warwick,
RE/MAX Real Estate
Source: RAE,MLS®#: E4502245
Facts & features
Interior
Bedrooms & bathrooms
- Bedrooms: 2
- Bathrooms: 2
- Full bathrooms: 2
Primary bedroom
- Level: Main
Heating
- Fan Coil, Forced Air-1, Natural Gas
Cooling
- Air Conditioning-Central
Appliances
- Included: Dishwasher-Built-In, Dryer, Microwave Hood Fan, Refrigerator, Electric Stove, Washer
Features
- No Animal Home, No Smoking Home
- Flooring: Carpet, Ceramic Tile, Engineered Wood
- Windows: Window Coverings
- Basement: None, No Basement
Interior area
- Total structure area: 1,320
- Total interior livable area: 1,320 sqft
Property
Parking
- Total spaces: 2
- Parking features: Front Drive Access, Heated Garage, Parkade, Rear Drive Access, Stall, Underground
- Has uncovered spaces: Yes
Features
- Levels: Single Level Apartment,1
- Exterior features: Landscaped
Lot
- Features: Flat Site, Near Golf Course, Landscaped, Near Public Transit, Schools, Shopping Nearby, Golf Nearby, Public Transportation
Details
- Other equipment: Intercom
Construction
Type & style
- Home type: Apartment
- Property subtype: Apartment, Apartment High Rise
- Attached to another structure: Yes
Materials
- Foundation: Concrete Perimeter
Condition
- Year built: 1978
Community & HOA
Community
- Features: Intercom, No Animal Home, No Smoking Home, Party Room
- Security: Smoke Detector(s), Secured Garage/Parking, Security Door, Detectors Smoke, Secured Parking
- Senior community: Yes
HOA
- Has HOA: Yes
- Services included: Caretaker, Exterior Maintenance, Heat, Insur. for Common Areas, Janitorial Common Areas, Landscape/Snow Removal, Parking, Professional Management, Reserve Fund Contribution, Utilities Common Areas, Water/Sewer
Location
- Region: Edmonton
Financial & listing details
- Price per square foot: C$246/sqft
- Date on market: 8/5/2026
- Ownership: Private
- Road surface type: Paved Lane
Price history
Price history is unavailable.
Public tax history
Tax history is unavailable.
Climate risks
Neighborhood: Oliver
Nearby schools
GreatSchools rating
No schools nearby
We couldn't find any schools near this home.
- C$255,0002 bd2 ba1.3k sqft10025 113th St NW #1603, Edmonton, AB T5K2K8For Sale
- C$--2 bd2 ba1.2k sqft10025 113th St NW #1002, Edmonton, AB T5K2K8Off Market
- C$260,0002 bd3 ba1.1k sqft10032 113th St NW #1, Edmonton, AB T5K1N8For Sale

- C$--2 bd2 ba725 sqft10015 113th St NW #301A2DA78, Edmonton, AB T5K1N9Off Market
- C$--1 bd1 ba518 sqft10015 113th St NW #FB3EB5B66, Edmonton, AB T5K1N9Off Market
- C$--2 bd2 ba856 sqft10015 113th St NW #4E1EAC028, Edmonton, AB T5K1N9Off Market
- C$--2 bd2 ba744 sqft10015 113th St NW #7B39A722D, Edmonton, AB T5K1N9Off Market
- C$--1 bd1 ba459 sqft10015 113th St NW #A175396F9, Edmonton, AB T5K1N9Off Market
Similar homes
- C$319,9002 bd2 ba1.5k sqftRiverview House, Edmonton, AB T5K 1J8For Sale
 MLS ID #E4496935, Laura A Tosto, RE/MAX Real Estate. RAE
 - C$240,0002 bd2 ba1.5k sqftPark Place (Wîhkwêntôwin), Edmonton, AB T5K 2M8For Sale
 MLS ID #E4502862, Moe Ahmad, Sable Realty. RAE
 - C$300,0002 bd2 ba1k sqftGarneau Place, Edmonton, AB T6G 0X1For Sale
 MLS ID #E4499718, Rossella Trulli, Rimrock Real Estate. RAE
 - C$294,5002 bd2 ba899 sqftCosmopolitan The, Edmonton, AB T5K 2W7For Sale
 MLS ID #E4493946, Saqib Mirza, Royal LePage Noralta Real Estate. RAE
 - C$299,9002 bd2 ba1k sqftTraditions, Edmonton, AB T5K 1T8For SaleMLS ID #E4488561, Jesse D Loader, KIC Realty. RAE
- C$448,0002 bd2 ba1.5k sqftVictoria Plaza, Edmonton, AB T5K 2G3For SaleMLS ID #E4502580, Sam Killick, ARIVL. RAE
- C$270,0002 bd2 ba1.1k sqftGrandin Gates, Edmonton, AB T5K 1J5For SaleMLS ID #E4497881, Graham Ogden, REMAX River City. RAE
- C$225,0002 bd2 ba1k sqftMonaco The, Edmonton, AB T5J 5E4For SaleMLS ID #E4502703, Thomas G Harrington, Black Sheep Realty. RAE
- C$265,0002 bd2 ba1.2k sqftPeregrine Point, Edmonton, AB T5K 2Y4For SaleMLS ID #E4500694, Kelly K Yeung, RE/MAX Real Estate. RAE
- C$225,0002 bd2 ba1k sqftRutherford Place, Edmonton, AB T6E 6J9For SaleMLS ID #E4503147, Ryan M McDonald, Century 21 Masters. RAE
- C$287,0002 bd2 ba1k sqftAlta Vista South, Edmonton, AB T5K 0C6For SaleMLS ID #E4487675, Michael H Draper, Real Broker. RAE
- C$312,5002 bd2 ba978 sqftBrownstones I, Edmonton, AB T6E 1A4For SaleMLS ID #E4500484, Cheryl A Turpin, Digger Real Estate Inc.. RAE
- C$249,9002 bd2 ba880 sqftWaters Edge, Edmonton, AB T6E 6B6For SaleMLS ID #E4501892, Kit Yu, Nationwide Realty Corp. RAE
- C$315,0002 bd2 ba1k sqftCreek Side, Edmonton, AB T6C 4R4For SaleMLS ID #E4496677, David Tomczyk, RE/MAX Excellence. RAE
- C$274,8002 bd2 ba1k sqftAthabascan The, Edmonton, AB T5N 3K7For SaleMLS ID #E4495675, Sarah J Leib, REMAX River City. RAE
- C$259,8882 bd2 ba1.1k sqftTop Of The Valley, Edmonton, AB T5N 3X8For SaleMLS ID #E4481508, Abe Sleiman, Royal Lepage Arteam Realty. RAE
- C$264,9002 bd2 ba1.1k sqftPeregrine Point, Edmonton, AB T5K 2Y4For SaleMLS ID #E4480589, Lee M Monfette, Homes & Gardens Real Estate Limited. RAE
- C$219,8002 bd2 ba1.2k sqftChanticleer, Edmonton, AB T5K 1Y9For SaleMLS ID #E4495160, Darrell W Zapernick, MaxWell Challenge Realty. RAE
- C$254,9002 bd2 ba1.1k sqftPeregrine Point, Edmonton, AB T5K 2Y4For SaleMLS ID #E4485956, Derek Keet, One Percent Realty. RAE
- C$269,8002 bd2 ba833 sqftIcon I, Edmonton, AB T5J 0B5For SaleMLS ID #E4494831, Mathew T Haupt, Exp Realty. RAE
