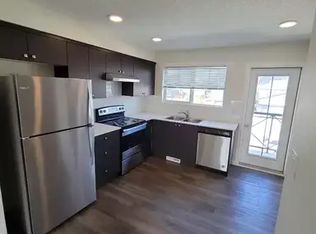
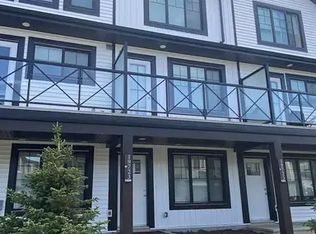
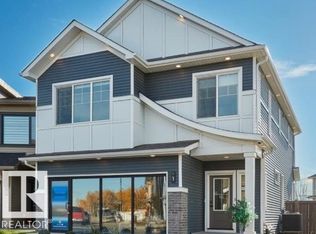
Discover the Moraine by Jai Homes, a thoughtfully designed 2,019 sq. ft. home offering 3 bedrooms, a den, and 3 bathrooms. The open-concept main floor is designed for both everyday living and entertaining, featuring a spacious great room with an electric fireplace, an oversized kitchen island, and a dedicated dining area. Contemporary finishes and stainless steel appliances add style and functionality throughout the home. A separate side entry provides added flexibility and future potential, while the unfinished basement offers an excellent opportunity to create additional living space tailored to your needs. With its functional layout, modern design, and versatile spaces, the Moraine is thoughtfully crafted to complement today’s family lifestyle. Photos are for representation purposes only. Features, finishes, and specifications may vary.
For sale
C$598,900
19308 30th Ave SW, Edmonton, AB T6W 5A3
3beds
2,019sqft
Single Family Residence
Built in 2026
-- sqft lot
$-- Zestimate®
C$297/sqft
C$-- HOA
What's special
Open-concept main floorSpacious great roomElectric fireplaceOversized kitchen islandDedicated dining areaContemporary finishesStainless steel appliances
- 13 hours
- 4
- 0
Zillow last checked:
Listing updated:
Listed by:
Jashandeep S Sidhu,
Sterling Real Estate
Source: RAE,MLS®#: E4511039
Facts & features
Interior
Bedrooms & bathrooms
- Bedrooms: 3
- Bathrooms: 3
- Full bathrooms: 3
Primary bedroom
- Level: Upper
Heating
- Forced Air-1, Natural Gas
Appliances
- Included: Dishwasher-Built-In, Dryer, Microwave, Refrigerator, Gas Cooktop, Washer
Features
- Ceiling 9 ft.
- Flooring: Non-Ceramic Tile, Vinyl Plank
- Basement: Full, Unfinished
Interior area
- Total structure area: 2,019
- Total interior livable area: 2,019 sqft
Property
Parking
- Total spaces: 2
- Parking features: Double Garage Attached, Garage Control, Garage Opener
- Attached garage spaces: 2
Features
- Levels: 2 Storey,2
- Exterior features: Playground Nearby
Lot
- Features: Playground Nearby, Shopping Nearby
Construction
Type & style
- Home type: SingleFamily
- Property subtype: Single Family Residence
Materials
- Foundation: Concrete Perimeter
- Roof: Asphalt
Condition
- Year built: 2026
Community & HOA
Community
- Features: Ceiling 9 ft.
- Security: Carbon Monoxide Detectors
Location
- Region: Edmonton
Financial & listing details
- Price per square foot: C$297/sqft
- Date on market: 9/30/2026
- Ownership: Private
Price history
Price history is unavailable.
Public tax history
Tax history is unavailable.
Climate risks
Neighborhood: The Uplands
Nearby schools
GreatSchools rating
No schools nearby
We couldn't find any schools near this home.

Similar homes
- C$599,0004 bd4 ba1.6k sqft19744 28th Ave NW, Edmonton, AB T6M 0W8For Sale
 MLS ID #E4509891, Shelly M Shumaker, Century 21 Reward Realty. RAE
 - C$459,5003 bd3 ba1.6k sqft19620 30th Ave SW, Edmonton, AB T6W 5A3For Sale
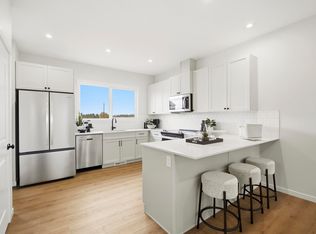 MLS ID #E4510838, Alyssa Seniuk, MaxWell Challenge Realty. RAE
 - C$459,5003 bd3 ba1.6k sqft19616 30th Ave SW, Edmonton, AB T6W 5A3For Sale
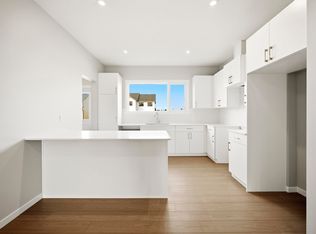 MLS ID #E4510837, Alyssa Seniuk, MaxWell Challenge Realty. RAE
 - C$619,9984 bd4 ba1.7k sqftUplands Village, Edmonton, AB T6M 3B9For Sale
 MLS ID #E4511031, Wally Karout, Royal Lepage Arteam Realty. RAE
