Experience The Zephyr in Timber Heights within The Uplands at Riverview, meticulously crafted by Impact Homes. The inviting 9’ main floor is dedicated to an open-concept living, seamlessly connecting a spacious living area, dining room, and kitchen. The upper level offer a primary bedroom with a generous walk-in closet, two versatile additional bedrooms, a shared 4pc bath, and a laundry closet. Enjoy massive potential in the undeveloped basement, already proactively roughed-in for a 3pc bath and a side entrance. Living in The Uplands puts you minutes from endless multi-use trails, parks, commercial hubs, recreation, schools, and quick commuter access to Anthony Henday Drive.
For sale
C$459,500
19616 30th Ave SW, Edmonton, AB T6W 5A3
3beds
1,670sqft
Single Family Residence
Built in 2026
-- sqft lot
$-- Zestimate®
C$275/sqft
C$-- HOA
What's special
Open-concept livingDining roomTwo versatile additional bedroomsLaundry closetSide entrance
- 7 hours
- 5
- 0
Zillow last checked:
Listing updated:
Listed by:
Alyssa Seniuk,
MaxWell Challenge Realty
Source: RAE,MLS®#: E4510837
Facts & features
Interior
Bedrooms & bathrooms
- Bedrooms: 3
- Bathrooms: 3
- Full bathrooms: 2
- 1/2 bathrooms: 1
Primary bedroom
- Level: Upper
Heating
- Forced Air-1, Natural Gas, HRV System
Appliances
- Included: ENERGY STAR Qualified Dishwasher, Microwave Hood Fan, Refrigerator, Electric Stove, Electric Water Heater
Features
- Ceiling 9 ft., No Animal Home, No Smoking Home
- Flooring: Carpet, Vinyl Plank
- Basement: Full, Unfinished
Interior area
- Total structure area: 1,670
- Total interior livable area: 1,670 sqft
Property
Parking
- Total spaces: 2
- Parking features: Parking Pad, Garage Control, Garage Opener
Features
- Levels: 2 Storey,2
- Exterior features: Playground Nearby
Lot
- Features: Flat Site, Near Golf Course, Playground Nearby, Golf Nearby
Construction
Type & style
- Home type: SingleFamily
- Property subtype: Single Family Residence
Materials
- Foundation: Concrete Perimeter
- Roof: Asphalt
Condition
- Year built: 2026
Community & HOA
Community
- Features: Ceiling 9 ft., Hot Water Electric, No Animal Home, No Smoking Home, HRV System
Location
- Region: Edmonton
Financial & listing details
- Price per square foot: C$275/sqft
- Date on market: 9/29/2026
- Ownership: Private
Price history
Price history is unavailable.
Public tax history
Tax history is unavailable.
Climate risks
Neighborhood: The Uplands
Nearby schools
GreatSchools rating
No schools nearby
We couldn't find any schools near this home.


Similar homes
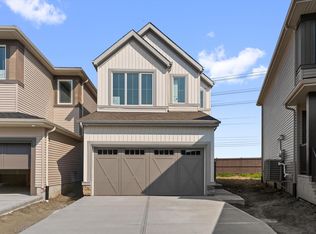
- C$459,5003 bd3 ba1.6k sqft19620 30th Ave SW, Edmonton, AB T6W 5A3For Sale
 MLS ID #E4510838, Alyssa Seniuk, MaxWell Challenge Realty. RAE
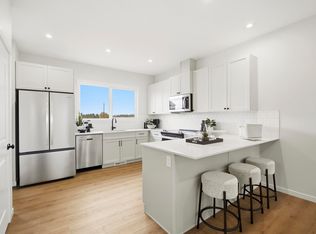
 - C$450,0003 bd3 ba1.6k sqft19612 30th Ave SW, Edmonton, AB T6W 5A3For Sale
 MLS ID #E4508794, Matthew G Harrison, MaxWell Challenge Realty. RAE
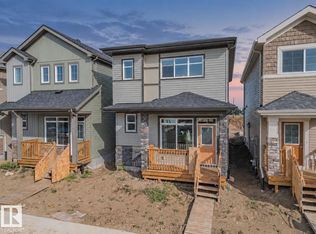
 - C$461,3683 bd3 ba1.4k sqft18832 28th Ave NW, Edmonton, AB T6M 0X2For Sale
 MLS ID #E4510605, Wally Karout, Royal Lepage Arteam Realty. RAE
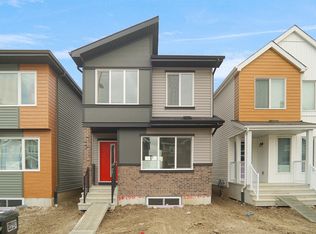
 - C$459,9003 bd3 ba1.5k sqft6717 Elston Ln NW, Edmonton, AB T6M 0T4For Sale
 MLS ID #E4510167, June Wu, Mozaic Realty Group. RAE
