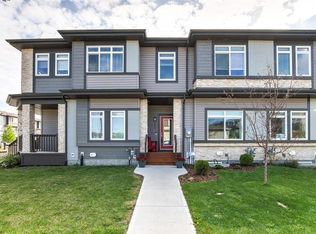
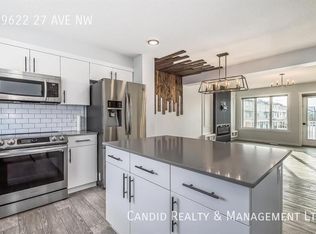
ORIGINAL OWNER & NO CONDO FEES! Welcome to this beautifully maintained 3-bedroom, 2.5-bathroom townhome in The Uplands. Built in 2018, this thoughtfully designed 3-storey home offers inviting living and dining spaces and a functional corner kitchen with an island, QUARTZ COUNTERTOPS THROUGHOUT, SOFT-CLOSE cabinetry and QUALITY DOVETAIL DRAWERS. Step onto the EXTENDED BALCONY with gas BBQ hookup and OPEN VIEWS of the park, perfect for summer evenings! The two upper-level bedrooms each feature WALK-IN CLOSETS and 4-piece ensuites, while the MAIN-FLOOR 3RD BEDROOM doubles as a DEN or HOME OFFICE. NEW SHINGLES & ROOF VENTS (OCTOBER 2026)! Enjoy CENTRAL A/C and a LARGE, FULLY FENCED & LANDSCAPED YARD backing directly onto the walking path and PARK. The DOUBLE ATTACHED GARAGE includes built-in storage, while the 23’ DRIVEWAY offers valuable additional parking space. Close to parks, playgrounds and public transit, this lovingly cared-for home combines comfort, function and exceptional outdoor living!
For sale
C$399,999
2641 196a St NW, Edmonton, AB T6M 0X3
3beds
1,592sqft
Single Family Residence, Residential Attached
Built in 2018
1,804 Square Feet Lot
$-- Zestimate®
C$251/sqft
C$-- HOA
What's special
Quartz countertops throughoutSoft-close cabinetryQuality dovetail drawers
- 13 days
- 22
- 2
Zillow last checked:
Listing updated:
Listed by:
Kelly M Phillips,
Maxwell Capital Realty
Source: RAE,MLS®#: E4513733
Facts & features
Interior
Bedrooms & bathrooms
- Bedrooms: 3
- Bathrooms: 3
- Full bathrooms: 2
- 1/2 bathrooms: 1
Primary bedroom
- Level: Upper
Heating
- Forced Air-1, Natural Gas
Cooling
- Air Conditioning-Central
Appliances
- Included: Dishwasher-Built-In, Dryer, Microwave Hood Fan, Refrigerator, Electric Stove, Washer
Features
- No Smoking Home, Kitchen Island
- Flooring: Carpet, Ceramic Tile, Laminate Flooring
- Basement: None, No Basement
Interior area
- Total structure area: 1,592
- Total interior livable area: 1,592 sqft
Property
Parking
- Total spaces: 4
- Parking features: Double Garage Attached, Garage Control, Garage Opener
- Attached garage spaces: 2
Features
- Levels: 3 Storey,3
- Patio & porch: Deck
- Exterior features: Backs Onto Park/Trees, Low Maintenance Landscape, Playground Nearby
Lot
- Size: 1,804 Square Feet
- Features: Backs Onto Park/Trees, Fully Fenced, Flat Site, Low Maintenance Landscape, Picnic Area, Playground Nearby, Near Public Transit, Public Transportation
Construction
Type & style
- Home type: SingleFamily
- Property subtype: Single Family Residence, Residential Attached
- Attached to another structure: Yes
Materials
- Foundation: Concrete Perimeter
- Roof: Asphalt
Condition
- Year built: 2018
Community & HOA
Community
- Features: Deck, No Smoking Home
- Security: Carbon Monoxide Detectors, Smoke Detector(s), Detectors Smoke
Location
- Region: Edmonton
Financial & listing details
- Price per square foot: C$251/sqft
- Date on market: 10/21/2026
- Ownership: Private
Price history
Price history is unavailable.
Public tax history
Tax history is unavailable.
Climate risks
Neighborhood: The Uplands
Nearby schools
GreatSchools rating
No schools nearby
We couldn't find any schools near this home.
Similar homes
- C$394,9003 bd3 ba1.5k sqft20503 21st Ave NW, Edmonton, AB T6M 0X6For Sale
 Century 21 Canada
- C$389,9003 bd3 ba1.3k sqft2079 Desrochers Dr SW, Edmonton, AB T6W 4B9For Sale
 MLS ID #E4515179, Madeline M Sarafinchan, Jayman Realty (Edm.) Inc. RAE
- C$343,0002 bd3 ba1.2k sqft19719 28th Ave NW, Edmonton, AB T6M 1M1For Sale
 MLS ID #E4505420, Moe Yassine, Jayman Realty (Edm.) Inc. RAE
- C$450,0003 bd3 ba1.7k sqft1613 Enright Way NW, Edmonton, AB T6M 0Z3For Sale
 MLS ID #E4513253, Selena Atkinson, Exp Realty. RAE
