Welcome to this bright and spacious 1,114 sq. ft. ground-floor condo in the highly sought-after community of Haddow. This well-designed south-facing unit offers an abundance of natural light and a functional open-concept layout perfect for comfortable living. Featuring 2 generous bedrooms and 2 full bathrooms, including a private primary suite with its own ensuite, this home provides both comfort and convenience. The spacious living area flows seamlessly into the dining space and kitchen, creating an ideal setting for everyday living and entertaining. Enjoy the added benefit of ground-floor access with a private patio, perfect for relaxing and enjoying sunny southern exposure. Located in a well-maintained building close to walking trails, parks, shopping, restaurants, public transit, and easy access to major roadways, this condo is an excellent opportunity for first-time buyers, downsizers, or investors alike.
For sale
C$229,900
2503 Hanna Cres NW #133, Edmonton, AB T6R 0H1
2beds
1,114sqft
Apartment, Lowrise Apartment
Built in 2006
-- sqft lot
$-- Zestimate®
C$206/sqft
C$-- HOA
What's special
South-facing unitAbundance of natural lightFunctional open-concept layoutSunny southern exposure
- 67 days |
- 8 |
- 0 |
Zillow last checked:
Listing updated:
Listed by:
Patrick W Shearer,
Royal LePage Noralta Real Estate
Source: RAE,MLS®#: E4493625
Facts & features
Interior
Bedrooms & bathrooms
- Bedrooms: 2
- Bathrooms: 2
- Full bathrooms: 2
Primary bedroom
- Level: Main
Heating
- Heat Pump, Natural Gas
Cooling
- Air Conditioner
Appliances
- Included: Dishwasher-Built-In, Dryer, Microwave Hood Fan, Refrigerator, Electric Stove, Washer
Features
- Ceiling 9 ft., Guest Suite, No Smoking Home
- Flooring: Carpet, Ceramic Tile, Laminate Flooring
- Basement: None, No Basement
- Fireplace features: Gas
Interior area
- Total structure area: 1,114
- Total interior livable area: 1,114 sqft
Video & virtual tour
Property
Parking
- Total spaces: 1
- Parking features: Single Indoor, Underground, Guest, Parking-Visitor
- Covered spaces: 1
Features
- Levels: Single Level Apartment,1
- Exterior features: Playground Nearby
Lot
- Size: 949 Square Feet
- Features: Flat Site, Near Golf Course, Playground Nearby, Near Public Transit, Schools, Shopping Nearby, Golf Nearby, Public Transportation
Construction
Type & style
- Home type: Apartment
- Property subtype: Apartment, Lowrise Apartment
- Attached to another structure: Yes
Materials
- Foundation: Concrete Perimeter
- Roof: Asphalt
Condition
- Year built: 2006
Community & HOA
Community
- Features: Ceiling 9 ft., Fitness Center, Guest Suite, No Smoking Home, Social Rooms, Exercise Room
HOA
- Has HOA: Yes
- Services included: Amenities w/Condo, Exterior Maintenance, Insur. for Common Areas, Janitorial Common Areas, Landscape/Snow Removal, Professional Management, Reserve Fund Contribution, Water/Sewer
Location
- Region: Edmonton
Financial & listing details
- Price per square foot: C$206/sqft
- Date on market: 6/13/2026
- Ownership: Private
Price history
Price history is unavailable.
Public tax history
Tax history is unavailable.
Climate risks
Neighborhood: Terwillegar Heights
Nearby schools
GreatSchools rating
No schools nearby
We couldn't find any schools near this home.
- C$269,8882 bd2 ba1.1k sqft2503 Hanna Cres NW #241, Edmonton, AB T6R0H1For Sale

- C$245,0002 bd2 ba1.1k sqft2503 Hanna Cres NW #217, Edmonton, AB T6R0H1For Sale

- C$--2 bd2 ba1k sqft2503 Hanna Cres NW, Edmonton, AB T6R0H1Off Market
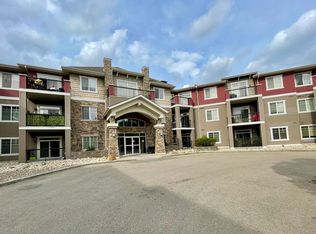
- C$--2 bd2 ba1.1k sqft2503 Hanna Cres NW #131, Edmonton, AB T6R0H1Off Market
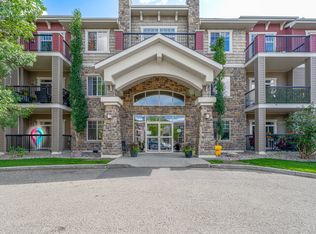
- C$--2 bd2 ba-- sqft2503 Hanna Cres NW #126, Edmonton, AB T6R0H1Off Market
- C$--2 bd2 ba-- sqft2503 Hanna Cres NW #110, Edmonton, AB T6R0H1Off Market
- C$1,4352 bd2 ba1.1k sqft2503 Hanna Cres NW #231, Edmonton, AB T6R0H1For Rent
- C$--2 bd2 ba-- sqft2503 Hanna Cres NW #306, Edmonton, AB T6R0H1Off Market
Similar homes
- C$245,0002 bd2 ba1.1k sqftTradition At Riverside, Edmonton, AB T6R 0H1For SaleMLS ID #E4492213, Jennifer E Murphy, RE/MAX Excellence. RAE
- C$269,8882 bd2 ba1.1k sqftTradition At Riverside, Edmonton, AB T6R 0H1For SaleMLS ID #E4500204, Bella Jevtic, RE/MAX Real Estate. RAE
- C$239,9003 bd2 ba1.2k sqftRiverbend Grande, Edmonton, AB T6R 2S7For Sale
 MLS ID #E4503830, Christopher E Hampson, RE/MAX Excellence. RAE
 - C$229,9002 bd2 ba1k sqftPark Place South Terwillegar, Edmonton, AB T6R 0M1For Sale
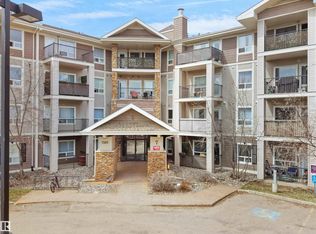 MLS ID #E4486948, Shiv Kher, MaxWell Polaris. RAE
 - C$279,9002 bd2 ba1k sqftPark Place South Terwillegar, Edmonton, AB T6R 0M1For SaleMLS ID #E4504116, Deanne E Miketon, 2% Realty Pro. RAE
- C$224,9002 bd2 ba858 sqftPark Place South Hamptons, Edmonton, AB T6M 0J4For SaleMLS ID #E4503545, Tomas P Nguyen, Exp Realty. RAE
- C$---- bd-- ba-- sqft6703 172nd St NW #114, Edmonton, AB T5T 6H9Off Market
- C$218,0002 bd1 ba919 sqftChateaux The, Edmonton, AB T6J 7C8For SaleMLS ID #E4503625, Eileen Alferez, CIR Realty. RAE
- C$229,0002 bd2 ba847 sqftGrande Lewis Estates, Edmonton, AB T5T 6X6For SaleMLS ID #E4502666, Vincent Hong, Coldwell Banker Mountain Central. RAE
- C$209,9002 bd2 ba893 sqftMacewan Gardens II, Edmonton, AB T6W 0C4For SaleMLS ID #E4495134, Billy Assaf, REMAX River City. RAE
- C$199,9002 bd2 ba797 sqftWindermere Village, Edmonton, AB T6W 2C3For SaleMLS ID #E4494552, . Daljeet Singh, Nationwide Realty Corp. RAE
- C$229,9002 bd2 ba1k sqftSouthview Court, Edmonton, AB T6H 0R5For SaleMLS ID #E4488617, Rob W Coble, RE/MAX Elite. RAE
- C$220,0001 bd1 ba984 sqftMagrath Mansion, Edmonton, AB T6R 3T7For SaleMLS ID #E4490031, Ryan P Dutka, REMAX River City. RAE
- C$247,8002 bd2 ba1k sqftSouthview Court, Edmonton, AB T6H 0R5For SaleMLS ID #E4503606, Melissa A Gee, RE/MAX Excellence. RAE
- C$250,0002 bd2 ba979 sqftSpirit Ridge At Rutherford, Edmonton, AB T6W 0B6For SaleMLS ID #E4499876, Anna Bello, Anna Bello Realty. RAE
- C$209,9002 bd2 ba904 sqftTradition At Southbrook The, Edmonton, AB T6W 0G1For SaleMLS ID #E4502645, Zul Sarangi, Homes & Gardens Real Estate Limited. RAE
- C$219,9001 bd2 ba1.1k sqftTradition At Southbrook The, Edmonton, AB T6W 1T7For SaleMLS ID #E4500361, Martin Zhang, MaxWell Polaris. RAE
- C$231,0002 bd2 ba973 sqftWalker Lake Gate, Edmonton, AB T6X 2C6For SaleMLS ID #E4495773, Swati Kathuria, MaxWell Polaris. RAE
- C$244,9002 bd2 ba1k sqftGlastonbury Village, Edmonton, AB T5T 2V1For SaleMLS ID #E4490664, Shawna F Raven, NOW Real Estate Group. RAE
- C$189,0002 bd2 ba1.1k sqftKaskitayo Place, Edmonton, AB T6J 6P5For SaleMLS ID #E4500163, Chris Proctor, Real Broker. RAE
