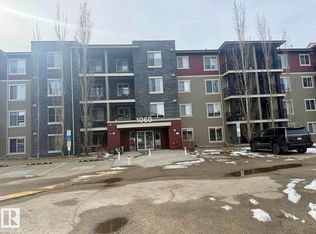
Bright, stylish & move-in ready! This beautifully maintained corner unit in McConachie offers 2 bedrooms and 2 full baths with a thoughtfully designed layout. Natural light fills the open living space, complemented by central A/C and a spacious balcony. The kitchen features granite counters, stainless steel appliances, rich maple cabinetry and a convenient eating bar. The primary bedroom offers a walk-through closet and a private 4-piece ensuite. Enjoy the convenience of in-suite laundry, extra storage and an underground parking stall. The condo fees include water and heat and pets are permitted with board approval. Enjoy convenient access to walking trails, parks, shopping, schools, public transit and the LRT, with Anthony Henday just minutes away for an easy commute around the city.
For sale
C$207,000
1060 McConachie Blvd NW #317, Edmonton, AB T5Y 0W9
2beds
968sqft
Apartment, Lowrise Apartment
Built in 2013
-- sqft lot
$-- Zestimate®
C$214/sqft
C$-- HOA
What's special
Beautifully maintained corner unitSpacious balconyKitchen features granite countersStainless steel appliancesRich maple cabinetryConvenient eating barIn-suite laundry
- 12 hours
- 3
- 0
Zillow last checked:
Listing updated:
Listed by:
Emily Svanda,
Exp Realty
Source: RAE,MLS®#: E4506957
Facts & features
Interior
Bedrooms & bathrooms
- Bedrooms: 2
- Bathrooms: 2
- Full bathrooms: 2
Primary bedroom
- Level: Main
Heating
- Baseboard, Natural Gas
Cooling
- Air Conditioner, Air Conditioning-Central
Appliances
- Included: Dishwasher-Built-In, Dryer, Refrigerator, Electric Stove, Washer
Features
- Flooring: Carpet, Ceramic Tile
- Basement: None, No Basement
Interior area
- Total structure area: 968
- Total interior livable area: 968.22 sqft
Video & virtual tour
Property
Parking
- Total spaces: 1
- Parking features: Underground, Guest, Parking-Visitor
Features
- Levels: Single Level Apartment,1
- Exterior features: Playground Nearby
Lot
- Size: 1,036 Square Feet
- Features: Playground Nearby, Schools, Shopping Nearby
Construction
Type & style
- Home type: Apartment
- Property subtype: Apartment, Lowrise Apartment
- Attached to another structure: Yes
Materials
- Foundation: Concrete Perimeter
- Roof: Asphalt
Condition
- Year built: 2013
Community & HOA
HOA
- Has HOA: Yes
- Services included: Exterior Maintenance, Heat, Insur. for Common Areas, Janitorial Common Areas, Landscape/Snow Removal, Professional Management, Reserve Fund Contribution, Utilities Common Areas, Water/Sewer
Location
- Region: Edmonton
Financial & listing details
- Price per square foot: C$214/sqft
- Date on market: 9/3/2026
- Ownership: Private
Price history
Price history is unavailable.
Public tax history
Tax history is unavailable.
Climate risks
Neighborhood: Pilot Sounds
Nearby schools
GreatSchools rating
No schools nearby
We couldn't find any schools near this home.
- C$169,5002 bd2 ba854 sqft1060 McConachie Blvd NW #303, Edmonton, AB T5Y0W9For Sale
- C$174,9002 bd2 ba761 sqft1080 McConachie Blvd NW #404, Edmonton, AB T5Y0X2For Sale

- C$145,0002 bd1 ba571 sqft1070 McConachie Blvd NW #109, Edmonton, AB T5Y0X1For Sale

- C$199,0002 bd1 ba581 sqft1070 McConachie Blvd NW #215, Edmonton, AB T5Y0X1For Sale
Similar homes
- C$169,5002 bd2 ba854 sqftElements at McConachie I, Edmonton, AB T5Y 0W9For SaleMLS ID #E4498959, Israel O Ademola, Divine Realty. RAE
- C$215,0002 bd2 ba971 sqftElements at McConachie II, Edmonton, AB T5Y 3N4For Sale
 MLS ID #E4502667, Jackie T Burgess, Royal LePage Noralta Real Estate. RAE
 - C$219,9003 bd2 ba1k sqftPromenade Eaux Claires, Edmonton, AB T5Z 3V1For Sale
 MLS ID #E4506702, Paige Gibson, Century 21 Masters. RAE
 - C$199,9002 bd2 ba843 sqftElements at McConachie II, Edmonton, AB T5Y 3N4For Sale
 MLS ID #E4493904, Sim Makkar, smartPRO Realty. RAE
