Skip main navigation
Off market
  • Price Unknown

    3213 142nd Ave NW, Edmonton, AB T5Y 1H9

    3beds
    1,300sqft
    Apartment
    Built in ----
    -- sqft lot
    $-- Zestimate®
    C$--/sqft
    C$1,776 Estimated rent

    Home value

    Not available

    Estimated sales range

    Not available

    Not available

    Loading
    Loading...

    Owner options

    List your home for rent

    C$1,776/mo

    Rent Zestimate®

    Find your next renter with Zillow Rental Manager. Plus, with online applications, you can quickly screen prospective tenants – for free.

    Learn more

    C$1,776/mo

    Rent Zestimate®

    Refinance and save

    Refinancing to a lower rate could help reduce your monthly payments and save thousands over the life of the loan.

    See today's rates

    Explore your selling options

    Work with a Zillow partner agent

    Leverage their expertise and Zillow's premium Showcase listings to get your home seen by more buyers.

    Get started

    List with your own agent

    Get your home in front of millions of buyers by listing it on Zillow.

    Learn how to do it

    Sell it yourself

    Take full control of how buyers see your home on Zillow by listing For Sale by Owner (FSBO).

    List your home

    What's special


    Bright modern feelCozy gas fireplaceUpdated kitchenBeautiful backsplashThree comfortable bedroomsEasy-care laminate flooring throughoutLarge recreation room

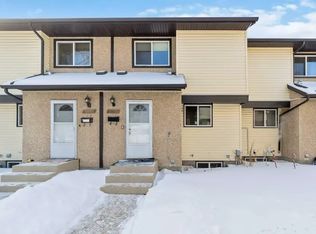
    Pet-Friendly 3-Bed Townhouse with Finished Basement in Hairsine! Welcome home to this beautifully renovated townhouse in the family-friendly community of Hairsine, Northeast Edmonton. From the moment you step inside, you'll appreciate the bright, modern feel of this inviting home. The spacious living room features stylish new luxury vinyl plank flooring, a cozy gas fireplace, and a large window that fills the space with natural lightperfect for relaxing evenings at home. The updated kitchen offers plenty of cabinet and counter space, a beautiful backsplash, and a functional layout designed for everyday living. The adjacent dining area makes entertaining family and friends easy and enjoyable. A convenient 2-piece bathroom completes the main floor. Upstairs, you'll find three comfortable bedrooms with easy-care laminate flooring throughout. The spacious primary bedroom provides a peaceful retreat, while two additional bedrooms and a full bathroom offer plenty of space for family members, guests, or a home office. The fully finished basement adds valuable living space and includes: Large recreation room Wet bar Laundry area Additional storage space Located in the well-maintained Rockglen condominium community, residents enjoy access to a private playground and beautifully cared-for grounds. Additional Features: Pet Friendly 3 Bedrooms + Finished Basement Cozy Gas Fireplace 2 Assigned Parking Stalls Private Community Playground Plenty of Storage Fantastic Location Families will appreciate being close to several schools, including John D. Bracco School and St. Bonaventure Elementary School. Hairsine Park is just steps away, providing plenty of green space, walking paths, and recreation opportunities for both children and pets. Shopping and daily conveniences are only minutes away, with Superstore, Walmart, Costco, restaurants, and other amenities nearby. Commuting is simple with quick access to the Clareview LRT Station, Anthony Henday Drive, and Yellowhead Trail. Whether you're enjoying a cozy evening by the fireplace, hosting friends in the finished basement, or spending time outdoors with the family and pets, this home offers the perfect combination of comfort, convenience, and community. Rental Conditions - This is a non-smoking home. Smoking is not permitted indoors. - Well behaved Small/Medium pet negotiable with extra fee (Subject to Condo Bylaws restrictions and Board approval) - 2x Exterior parking stalls assigned - Utilities are not included. - Rent is paid by automatic withdrawal. - Damage Deposit is the same as one month's rent and it's due when the lease is signed. - Leases are for a fixed term, usually one year - To ensure quality tenants, candidates must be prepared to disclose credit (Credit Report and Score) and might be subject to a Criminal Background Check.

    This property is off market, which means it's not currently listed for sale or rent on Zillow. This may be different from what's available on other websites or public sources.
    Zillow last checked:

    Listing updated:

    Source: Zillow Rentals

    Facts & features

    Interior

    Bedrooms & bathrooms
    • Bedrooms: 3
    • Bathrooms: 2
    • Full bathrooms: 1
    • 1/2 bathrooms: 1
    Heating
    • Forced Air, Fireplace
    Appliances
    • Included: Dishwasher, Dryer, Range Oven, Refrigerator, Washer
    • Laundry: In Unit
    Features
    • Flooring: Carpet, Hardwood
    • Has basement: Yes
    • Has fireplace: Yes
    Interior area
    • Total interior livable area: 1,300 sqft

    Property

    Parking
    • Total spaces: 2
    • Parking features: Off Street
    • Details: Contact manager
    Features
    • Exterior features: Heating system: ForcedAir
    • Fencing: Fenced Yard

    Construction

    Type & style
    • Home type: Apartment
    • Property subtype: Apartment

    Community & HOA

    Community
    • Features: Playground
    • Deposit fee: C$1,695
    Location
    • Region: Edmonton

    Financial & listing details

    • Date on market: 6/17/2026
    • Date available: 06/17/2026
    • Lease term: 1 Year

    Price history

    DateEventPrice
    6/26/2026Listing removedC$1,695C$1/sqft
    Source: Zillow Rentals Report a problem
    6/17/2026Price changeC$1,695+16.9%C$1/sqft
    Source: Zillow Rentals Report a problem
    10/27/2022Listed for rentC$1,450C$1/sqft
    Source: Zillow Rental Network_1 Report a problem
    8/1/2022Listing removed--
    Source: Zillow Rental Network_1 Report a problem
    6/17/2022Listed for rentC$1,450C$1/sqft
    Source: Zillow Rental Network_1 Report a problem

    Public tax history

    Tax history is unavailable.

    Neighborhood: Claireview

    Nearby schools

    GreatSchools rating

    No schools nearby

    We couldn't find any schools near this home.