WELCOME to this stunning home in the HEART OF SUMMERSIDE! Located in a quiet CUL-DE-SAC, this beautifully designed BURKE PERRY HOME offers the perfect blend of comfort, functionality, and style. The main floor impresses with an OPEN-CONCEPT layout — ideal for entertaining or unwinding. The CHEF-INSPIRED KITCHEN features a LARGE ISLAND, a spacious BREAKFAST NOOK, & a generous walk-through pantry. The MAIN FLOOR LAUNDRY adds everyday convenience. Upstairs, you will be impressed by the primary bedroom and BRIGHT ensuite, 2 ADDITIONAL BEDROOMS,& a 4pc bath. The BONUS ROOM is the perfect flex space to tailor to your family's needs. The FULLY FINISHED basement creates a warm and inviting atmosphere — perfect as a family room, playroom or home theatre. Another bedroom & bathroom complete this level. Step outside to your PRIVATE BACKYARD OASIS featuring low-maintenance ARTIFICIAL TURF that stays lush & green all season long, beautiful gardens, & a water feature. AC, HEATED GARAGE! THE PERFECT FAMILY HOME AWAITS!
For sale
C$649,900
416 Sparling Ct SW, Edmonton, AB T6X 1G9
4beds
2,175sqft
Single Family Residence
Built in 2004
5,609 Square Feet Lot
$-- Zestimate®
C$299/sqft
C$-- HOA
What's special
Quiet cul-de-sacOpen-concept layoutChef-inspired kitchenLarge islandSpacious breakfast nookGenerous walk-through pantryMain floor laundry
- 3 days |
- 56 |
- 5 |
Zillow last checked:
Listing updated:
Listed by:
Laura Crawley,
Century 21 Masters
Source: RAE,MLS®#: E4501708
Facts & features
Interior
Bedrooms & bathrooms
- Bedrooms: 4
- Bathrooms: 4
- Full bathrooms: 3
- 1/2 bathrooms: 1
Primary bedroom
- Level: Upper
Heating
- Forced Air-1, Natural Gas
Cooling
- Air Conditioner, Air Conditioning-Central, Fan-Ceiling
Appliances
- Included: Dishwasher-Built-In, Dryer, Exhaust Fan, Refrigerator, Electric Stove, Washer
Features
- Bar, Closet Organizers, No Smoking Home, Vacuum Systems
- Flooring: Carpet, Ceramic Tile, Hardwood
- Windows: Window Coverings, Curtains and Blinds, Vinyl Windows
- Basement: Full, Finished
- Fireplace features: Electric, Gas
Interior area
- Total structure area: 2,175
- Total interior livable area: 2,175 sqft
Video & virtual tour
Property
Parking
- Total spaces: 4
- Parking features: Double Garage Attached, Garage Control
- Attached garage spaces: 2
Features
- Levels: 2 Storey,3
- Patio & porch: Deck, Front Porch
- Exterior features: Landscaped, Low Maintenance Landscape, Playground Nearby, Private Park Access, Dog Run
- Spa features: Hot Tub, Community
- Fencing: Fenced
- Waterfront features: Beach Access, Boating, Lake Privileges, Lake Access Property
Lot
- Size: 5,609 Square Feet
- Features: Airport Nearby, Cul-De-Sac, Near Golf Course, Landscaped, Low Maintenance Landscape, Picnic Area, Playground Nearby, Near Public Transit, Shopping Nearby, Private Park Access, Golf Nearby, Public Transportation, Sprinkler Sys-Underground
- Residential vegetation: Fruit Trees/Shrubs
Details
- Other equipment: TV Wall Mount
Construction
Type & style
- Home type: SingleFamily
- Property subtype: Single Family Residence
Materials
- Foundation: Concrete Perimeter
- Roof: Asphalt
Condition
- Year built: 2004
Community & HOA
Community
- Features: Bar, Closet Organizers, Clubhouse, Deck, Dog Run-Fenced In, Front Porch, Lake Privileges, No Smoking Home, Smart/Program. Thermostat, Sprinkler Sys-Underground, Natural Gas BBQ Hookup, Club House
- Security: Smoke Detector(s), Detectors Smoke
HOA
- Services included: Amenities w/HOA, Lake Access, Recreation Facility
Location
- Region: Edmonton
Financial & listing details
- Price per square foot: C$299/sqft
- Date on market: 8/1/2026
- Ownership: Private
Laura Crawley
Laura Crawley
By pressing Contact Agent, you agree that the real estate professional identified above may call/text you about your search, which may involve use of automated means and pre-recorded/artificial voices. You don't need to consent as a condition of buying any property, goods, or services. Message/data rates may apply. You also agree to our Terms of Use. Zillow does not endorse any real estate professionals. We may share information about your recent and future site activity with your agent to help them understand what you're looking for in a home.
Price history
Price history is unavailable.
Public tax history
Tax history is unavailable.
Climate risks
Neighborhood: Ellerslie
Nearby schools
GreatSchools rating
No schools nearby
We couldn't find any schools near this home.
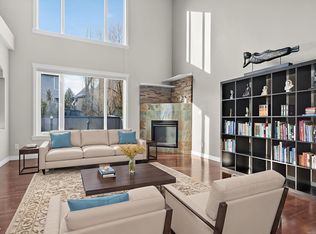
- C$649,9004 bd4 ba2.4k sqft613 Stewart Cres SW, Edmonton, AB T6X1B5For Sale
- C$588,5004 bd4 ba1.8k sqft1218 87a St SW, Edmonton, AB T6X1C6For Sale

- C$225,0002 bd1 ba918 sqft1179 Summerside Dr SW #34, Edmonton, AB T6X1K1For Sale
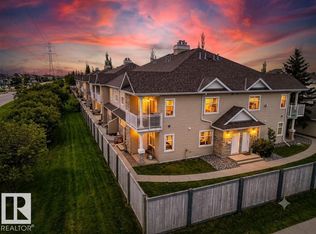
- C$212,9002 bd1 ba983 sqft1179 Summerside Dr SW #17, Edmonton, AB T6X1K1For Sale

- C$--2 bd1 ba1.1k sqft1179 Summerside Dr SW #4, Edmonton, AB T6X1K1Off Market
- C$--2 bd1 ba980 sqft1179 Summerside Dr SW #32, Edmonton, AB T6X1K1Off Market
- C$--2 bd1 ba1k sqft1179 Summerside Dr SW #1A, Edmonton, AB T6X1K1Off Market
- C$--2 bd1 ba1k sqft1179 Summerside Dr SW #24, Edmonton, AB T6X1K1Off Market
Similar homes
- C$675,0003 bd3 ba2.4k sqft544 Adams Way SW, Edmonton, AB T6W 0H1For Sale
 MLS ID #E4501902, Mark Barnes, RE/MAX Elite. RAE
 - C$564,0004 bd4 ba1.9k sqft3031 Spence Wynd SW, Edmonton, AB T6X 1M6For Sale
 MLS ID #E4483365, Greg B Rosychuk, Real Broker. RAE
 - C$639,9006 bd4 ba2.4k sqft1015 61st St SW, Edmonton, AB T6X 0M4For Sale
 MLS ID #E4497983, Deepak Chopra, E4 Realty. RAE
 - C$749,9003 bd3 ba2.2k sqft45 Blue Quill Cres NW, Edmonton, AB T6J 6C5For Sale
 MLS ID #E4501977, Timothy L Oliver, Royal LePage Noralta Real Estate. RAE
 - C$629,9005 bd4 ba2k sqft1103 115th St SW, Edmonton, AB T6W 1W7For SaleMLS ID #E4492814, Neil S Thompson, MaxWell Polaris. RAE
- C$580,0005 bd4 ba2.3k sqft2824 37th St NW, Edmonton, AB T6L 6G4For SaleMLS ID #E4500474, Kevin Balicki, MaxWell Devonshire Realty. RAE
- C$644,8004 bd3 ba1.9k sqft11617 26th Ave NW, Edmonton, AB T6J 3R3For SaleMLS ID #E4488377, Jane Li, Top West Realty. RAE
- C$650,0005 bd4 ba2.1k sqft7 Country Club Dr, Beaumont, AB T4X 1N3For SaleMLS ID #E4500875, Brent MacIntosh, REMAX River City. RAE
- C$679,9003 bd3 ba1.7k sqft2318 Rutherford Way SW, Edmonton, AB T6W 1P4For SaleMLS ID #E4492241, Ryan R Sellers, RE/MAX Real Estate. RAE
- C$639,9005 bd3 ba1.7k sqft6504 37th Ave, Beaumont, AB T4X 0G6For SaleMLS ID #E4500264, Karen Duggan, Royal LePage Premier Real Estate. RAE
- C$589,0004 bd4 ba2.2k sqft488 Macewan Rd SW, Edmonton, AB T6W 1P9For SaleMLS ID #E4494854, Sydia Newman-Henry, Century 21 Leading. RAE
- C$759,9006 bd5 ba2.8k sqft1511 69th St SW, Edmonton, AB T6X 1L4For SaleMLS ID #E4489470, Paras Baveja, MaxWell Polaris. RAE
- C$649,9003 bd3 ba2k sqft4108 Ramsay Rd NW, Edmonton, AB T6H 5R2For SaleMLS ID #E4500196, Casey Bonnett, Exp Realty. RAE
- C$739,9005 bd4 ba2.4k sqft11233 34a Ave NW, Edmonton, AB T6J 3M4For SaleMLS ID #E4500271, Clara Olafson, REMAX River City. RAE
- C$525,0004 bd4 ba1.9k sqft3224 26th St NW, Edmonton, AB T6T 1Z3For SaleMLS ID #E4501199, Amritpal S Hunjan, REMAX River City. RAE
- C$579,0004 bd3 ba2.2k sqft1764 Melrose Cres SW, Edmonton, AB T6W 0A2For SaleMLS ID #E4497607, Fan Yang, Mozaic Realty Group. RAE
- C$549,9004 bd3 ba1.8k sqft3219 85th St NW, Edmonton, AB T6K 2Y7For SaleMLS ID #E4498380, Barrie Tanner, Terra Realty. RAE
- C$699,9004 bd4 ba2.3k sqft3108 36b Ave NW, Edmonton, AB T6T 1H4For SaleMLS ID #E4485068, Ken R Morrison, RE/MAX Excellence. RAE
- C$685,0004 bd3 ba2.7k sqft979 Hollingsworth Bnd NW, Edmonton, AB T6R 3G7For SaleMLS ID #E4495537, Craig E Finnman, Royal LePage Prestige Realty. RAE
- C$589,9003 bd4 ba2.1k sqft2721 Miles Pl SW, Edmonton, AB T6W 0B3For SaleMLS ID #E4476561, Tony T Estephan, RE/MAX Elite. RAE
