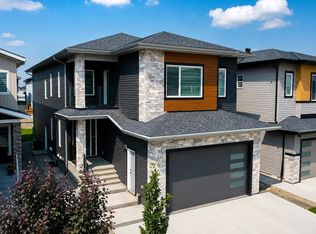
WALKOUT BSMNT BACKING ONTO A RAVINE & POND! Experience luxury on a grand scale in this custom built 2 storey featuring 6 bedrooms & 7 bathrooms. A spectacular open to above foyer welcomes you with soaring ceilings, a curved staircase, designer lighting, and floor to ceiling windows. The living room flows into the formal dining room, while the chef's ktchn boasts custom cabinetry, granite countertops, SS appliances, a large island, and bright breakfast nook. Main floor also offers a family room, bedroom & full 4 pc bath. Upstairs features 4 bedrooms plus a loft, including a luxurious primary suite with 5 pc ensuite & W/I closet. Two additional bedrooms have private ensuites. The walkout bsmt offers a 2nd KITCHEN, HOME THEATER AREA, large rumpus room, rec area & 6th bedroom, perfect for extended family. Complete with A/C, triple attached garage, large deck, and an unbeatable ravine & pond setting. Close to schools, shopping & more
For sale
C$950,000
3136 35th Ave NW, Edmonton, AB T6T 1T7
6beds
3,267sqft
Single Family Residence
Built in 2007
6,046 Square Feet Lot
$-- Zestimate®
C$291/sqft
C$-- HOA
What's special
Soaring ceilingsCurved staircaseDesigner lightingFloor to ceiling windowsGranite countertopsLarge islandBright breakfast nook
- 9 hours |
- 53 |
- 2 |
Zillow last checked:
Listing updated:
Listed by:
Paul S Lamba,
MaxWell Polaris
Source: RAE,MLS®#: E4499149
Facts & features
Interior
Bedrooms & bathrooms
- Bedrooms: 6
- Bathrooms: 7
- Full bathrooms: 7
Primary bedroom
- Level: Upper
Family room
- Level: Main
- Area: 3011.04
- Dimensions: 65.6 x 45.9
Heating
- Forced Air-1, Natural Gas
Appliances
- Included: Dryer, Washer, Second Refrigerator, Second Stove, Second Dishwasher, Gas Water Heater
Features
- Flooring: Carpet, Ceramic Tile, Vinyl Plank
- Windows: Window Coverings
- Basement: Full, Finished
- Fireplace features: Gas
Interior area
- Total structure area: 3,267
- Total interior livable area: 3,267 sqft
Video & virtual tour
Property
Parking
- Total spaces: 6
- Parking features: Triple Garage Attached, Garage Control, Garage Opener
- Attached garage spaces: 3
Features
- Levels: 2 Storey,3
- Patio & porch: Deck, Patio
- Exterior features: Backs Onto Park/Trees, Landscaped
- Fencing: Fenced
Lot
- Size: 6,046 Square Feet
- Features: Airport Nearby, Backs Onto Park/Trees, Flat Site, Landscaped, Level, Schools, Shopping Nearby
- Topography: Level
Construction
Type & style
- Home type: SingleFamily
- Property subtype: Single Family Residence
Materials
- Foundation: Concrete Perimeter
- Roof: Asphalt
Condition
- Year built: 2007
Community & HOA
Community
- Features: Deck, Hot Water Natural Gas, Patio
Location
- Region: Edmonton
Financial & listing details
- Price per square foot: C$291/sqft
- Date on market: 7/16/2026
- Ownership: Private
Paul S Lamba
Paul S Lamba
By pressing Contact Agent, you agree that the real estate professional identified above may call/text you about your search, which may involve use of automated means and pre-recorded/artificial voices. You don't need to consent as a condition of buying any property, goods, or services. Message/data rates may apply. You also agree to our Terms of Use. Zillow does not endorse any real estate professionals. We may share information about your recent and future site activity with your agent to help them understand what you're looking for in a home.
Price history
Price history is unavailable.
Public tax history
Tax history is unavailable.
Climate risks
Neighborhood: The Meadows
Nearby schools
GreatSchools rating
No schools nearby
We couldn't find any schools near this home.
- C$528,0007 bd4 ba2k sqft3139 34b Ave NW, Edmonton, AB T6T1T6For Sale

- C$518,8886 bd4 ba1.6k sqft3135 34b Ave NW, Edmonton, AB T6T1T6For Sale
- C$--3 bd2 ba1.7k sqft2206 Kaufman Way NW, Edmonton, AB T6L7E2Off Market
- C$384,9002 bd3 ba1k sqft3003 34th Ave NW #36, Edmonton, AB T6T0A1For Sale
- C$609,9005 bd4 ba2.4k sqft3455 29th St NW, Edmonton, AB T6T1Y7For Sale
- C$479,9005 bd3 ba1.1k sqft3623 30th St NW, Edmonton, AB T6T1K3For Sale
- C$--2 bd1 ba-- sqft3007 35th St NW, Edmonton, AB T6L5J2Off Market
- C$550,0004 bd4 ba1.9k sqft1225 Kane Wynd NW, Edmonton, AB T6L6X7For Sale
Similar homes
- C$518,8886 bd4 ba1.6k sqft3135 34b Ave NW, Edmonton, AB T6T 1T6For SaleMLS ID #E4499196, Mani Bagga, Royal Lepage Magna. RAE
- C$749,9006 bd4 ba2.2k sqft1927 18th St NW, Edmonton, AB T6T 2K9For Sale
 MLS ID #E4499136, Ketan Asodariya, Exp Realty. RAE
 - C$1,049,9007 bd7 ba4.1k sqft195 Kulawy Dr NW, Edmonton, AB T6L 7E4For Sale
 MLS ID #E4485558, Amandeep Chohan, MaxWell Polaris. RAE
 - C$888,9007 bd6 ba2.7k sqft1836 22nd St NW, Edmonton, AB T6T 2M5For Sale
 MLS ID #E4497100, . Jatinder Singh, Sterling Real Estate. RAE
 - C$838,8007 bd6 ba3k sqft816 Wildwood Cres NW, Edmonton, AB T6T 0M2For SaleMLS ID #E4489362, Mani Bagga, Royal Lepage Magna. RAE
- C$779,9996 bd4 ba2.4k sqft1239 24th Ave NW, Edmonton, AB T6T 2E4For SaleMLS ID #E4496308, Darrell G Ketler, Century 21 All Stars Realty Ltd. RAE
- C$569,9995 bd4 ba2k sqft3203 23rd St NW, Edmonton, AB T6T 2A9For SaleMLS ID #E4498680, John Phoa, The E Group Real Estate. RAE
- C$739,9006 bd4 ba2.3k sqft1564 36th Ave NW, Edmonton, AB T6T 0M5For SaleMLS ID #E4496418, Carlos Lunty, Exp Realty. RAE
- C$539,9004 bd4 ba1.9k sqft3224 26th St NW, Edmonton, AB T6T 1Z3For SaleMLS ID #E4498433, Sukhit Kaur, Spalk Real Estate. RAE
- C$699,9004 bd4 ba2.3k sqft3108 36b Ave NW, Edmonton, AB T6T 1H4For SaleMLS ID #E4485068, Ken R Morrison, RE/MAX Excellence. RAE
- C$1,045,0007 bd6 ba3k sqft2123 18th Ave NW, Edmonton, AB T6T 2M8For SaleMLS ID #E4491266, Verinder V Jaswal, Century 21 Quantum Realty. RAE
- C$528,0007 bd4 ba2k sqft3139 34b Ave NW, Edmonton, AB T6T 1T6For SaleMLS ID #E4488074, Verinder V Jaswal, Century 21 Quantum Realty. RAE
- C$800,0005 bd4 ba2.5k sqft2460 15th Ave NW, Edmonton, AB T6T 2L3For SaleMLS ID #E4496746, Brody Broome, Black Sheep Realty. RAE
- C$609,9005 bd4 ba2.4k sqft3455 29th St NW, Edmonton, AB T6T 1Y7For SaleMLS ID #E4484670, Dustin Batuik, Sterling Real Estate. RAE
- C$570,0004 bd4 ba2.2k sqft2908 44a Ave NW, Edmonton, AB T6T 1G9For SaleMLS ID #E4499024, Harvinder Aulakh, Royal LePage Noralta Real Estate. RAE
- C$779,8004 bd4 ba2.6k sqft1708 32nd St NW, Edmonton, AB T6T 0P5For SaleMLS ID #E4497141, Phyllis M Nichyporuk, REMAX River City. RAE
- C$550,0004 bd4 ba1.9k sqft1225 Kane Wynd NW, Edmonton, AB T6L 6X7For SaleMLS ID #E4498210, Don Brown, Royal LePage Noralta Real Estate. RAE
- C$849,0004 bd5 ba2.7k sqft4016 8th St NW, Edmonton, AB T6T 0T3For SaleMLS ID #E4493536, Rajbir Wander, Royal Lepage Arteam Realty. RAE
- C$649,9005 bd4 ba2.4k sqft1519 12th Ave NW, Edmonton, AB T6T 2J9For SaleMLS ID #E4498484, Goldy Singh, Homes & Gardens Real Estate Limited. RAE
- C$549,0004 bd4 ba1.7k sqft3120 25th Ave NW, Edmonton, AB T6T 0C8For SaleMLS ID #E4498475, . Amrinder Singh, smartPRO Realty. RAE
