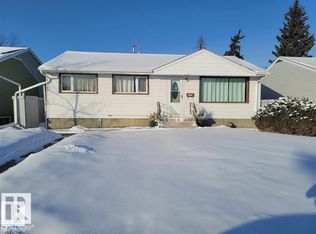
TURNKEY INVESTMENT—START EARNING IMMEDIATELY! Completely revamped from top to bottom, this impressive bi-level offers TWO SEPARATE LEGAL SUITES, providing immediate rental income. The bright, beautifully finished main level features 3 bedrooms, a striking electric fireplace anchoring the spacious living room and a sophisticated modern kitchen with sleek cabinetry and stylish finishes. The legal lower suite is equally impressive with 3 additional bedrooms, a beautifully designed kitchen, and an inviting living space. EACH SUITE FEATURES ITS OWN FURNACE & SEPARATE LAUNDRY, offering exceptional comfort, privacy and functionality. Situated on an expansive 50' x 148' fully fenced lot complete with a DOUBLE DETACHED GARAGE & RV PARKING. Professionally renovated with elevated finishes throughout, this exceptional income-producing property is ready to perform from day one.
For sale
C$535,000
10418 154th St NW, Edmonton, AB T5P 2H8
6beds
1,213sqft
Single Family Residence
Built in 1972
7,399 Square Feet Lot
$-- Zestimate®
C$441/sqft
C$-- HOA
What's special
Double detached garageRv parking
- 4 days
- 21
- 0
Zillow last checked:
Listing updated:
Listed by:
Don G Cholak,
RE/MAX Elite,
Erin L Willman,
RE/MAX Elite
Source: RAE,MLS®#: E4508608
Facts & features
Interior
Bedrooms & bathrooms
- Bedrooms: 6
- Bathrooms: 4
- Full bathrooms: 4
Primary bedroom
- Level: Main
Heating
- Forced Air-2, Natural Gas
Appliances
- Included: Microwave, Second Dryer, Second Refrigerator, Second Stove, Second Washer, Second Dishwasher
Features
- Flooring: Ceramic Tile, Vinyl Plank
- Basement: Full, Finished
Interior area
- Total structure area: 1,213
- Total interior livable area: 1,213 sqft
Video & virtual tour
Property
Parking
- Total spaces: 2
- Parking features: Double Garage Detached, Insulated, See Remarks, Garage Control, Garage Opener
- Garage spaces: 2
Features
- Levels: Bi-Level,2
- Exterior features: Playground Nearby
- Fencing: Fenced
Lot
- Size: 7,399 Square Feet
- Features: Playground Nearby, Schools, Shopping Nearby, See Remarks
Construction
Type & style
- Home type: SingleFamily
- Property subtype: Single Family Residence
Materials
- Foundation: Concrete Perimeter
- Roof: Asphalt
Condition
- Year built: 1972
Community & HOA
Community
- Features: See Remarks
Location
- Region: Edmonton
Financial & listing details
- Price per square foot: C$441/sqft
- Date on market: 9/14/2026
- Ownership: Private
Price history
Price history is unavailable.
Public tax history
Tax history is unavailable.
Climate risks
Neighborhood: Canora
Nearby schools
GreatSchools rating
No schools nearby
We couldn't find any schools near this home.
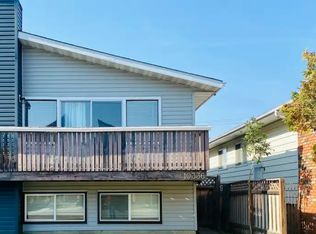
- C$--3 bd2 ba1.4k sqft10336 154th St NW #1A, Edmonton, AB T5P2H6Off Market
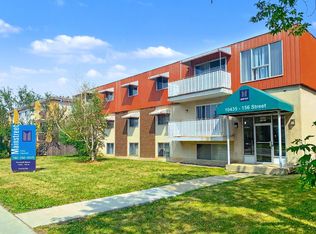
- C$--1 bd1 ba550 sqft10435 156th St NW #506302, Edmonton, AB T5P2R6Off Market
- C$--3 bd1 ba930 sqft10435 156th St NW #506300, Edmonton, AB T5P2R6Off Market
- C$--2 bd1 ba750 sqft10435 156th St NW #506301, Edmonton, AB T5P2R6Off Market
Similar homes
- C$529,5005 bd3 ba1.2k sqft3320 43rd St NW, Edmonton, AB T6L 6A4For Sale
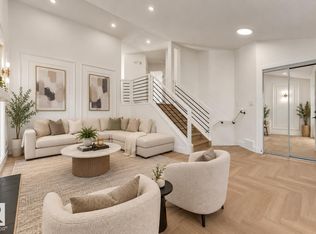 MLS ID #E4509355, Shubham Narang, MaxWell Polaris. RAE
 - C$497,9005 bd2 ba1.1k sqft11427 141st Ave NW, Edmonton, AB T5X 3Z7For Sale
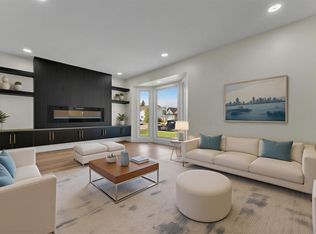 MLS ID #E4509182, Joseph Yisak, MaxWell Devonshire Realty. RAE
 - C$514,8886 bd3 ba1k sqft1720 49a St NW, Edmonton, AB T6L 3K6For Sale
 MLS ID #E4509061, Deepak Arora, Liv Real Estate. RAE
 - C$469,0004 bd2 ba1k sqft15952 106a Ave NW, Edmonton, AB T5P 0X5For Sale
 MLS ID #E4472101, Deo B Gahiza, RE/MAX Elite. RAE
