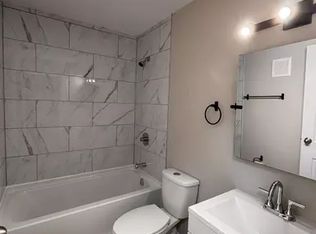
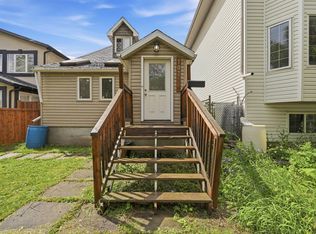
Character and value in a central Alberta Avenue location. This 1911 two-storey has been renovated over the past few years with vinyl plank flooring, new millwork and trim, fresh paint, renovated bathrooms and updated appliances, so it’s ready to move in. There’s 1,314 sq ft above grade. Outside, the shingle-style gable detailing, dark trim, new cedar front steps and fenced front yard with a raised garden bed give it great curb appeal. The main floor has a welcoming foyer and a bright living room open to the dining area. The kitchen is generous size with a 2-piece bath and laundry just off it. The sun room is a great spot to relax or work from home. Upstairs you’ll find three bedrooms, including an 18' primary, plus a 4-piece bath. The partly finished basement adds a fourth bedroom and a rec room. Mechanical upgrades include a high-efficiency furnace and an upgraded hot water tank. Possession can be quick. Commonwealth Stadium, transit, shopping and schools are all nearby,
For sale
C$319,900
9205 112th Ave NW, Edmonton, AB T5G 0G4
4beds
1,313sqft
Single Family Residence
Built in 1911
1,628 Square Feet Lot
$-- Zestimate®
C$243/sqft
C$-- HOA
What's special
Vinyl plank flooringNew millwork and trimFresh paintRenovated bathroomsUpdated appliancesShingle-style gable detailingDark trim
- 1 day
- 17
- 2
Zillow last checked:
Listing updated:
Listed by:
Walter D Diduck,
RE/MAX Real Estate
Source: RAE,MLS®#: E4515431
Facts & features
Interior
Bedrooms & bathrooms
- Bedrooms: 4
- Bathrooms: 2
- Full bathrooms: 1
- 1/2 bathrooms: 1
Primary bedroom
- Level: Upper
Heating
- Forced Air-1, Natural Gas
Appliances
- Included: Dishwasher-Built-In, Dryer, Exhaust Fan, Refrigerator, Electric Stove, Washer
Features
- Flooring: Vinyl Plank
- Basement: Partial, Partially Finished
Interior area
- Total structure area: 1,313
- Total interior livable area: 1,313 sqft
Video & virtual tour
Property
Parking
- Parking features: See Remarks
Features
- Levels: 2 Storey,2
- Pool features: Community, Public Swimming Pool
Lot
- Size: 1,628 Square Feet
- Features: Flat Site, Near Golf Course, Park/Reserve, Near Public Transit, Schools, Shopping Nearby, See Remarks, Golf Nearby, Public Transportation
Construction
Type & style
- Home type: SingleFamily
- Property subtype: Single Family Residence
Materials
- Foundation: Concrete Perimeter
- Roof: Asphalt
Condition
- Year built: 1911
Community & HOA
Community
- Security: Smoke Detector(s), Detectors Smoke
Location
- Region: Edmonton
Financial & listing details
- Price per square foot: C$243/sqft
- Date on market: 11/4/2026
- Ownership: Private
Price history
Price history is unavailable.
Public tax history
Tax history is unavailable.
Climate risks
Neighborhood: Alberta Avenue
Nearby schools
GreatSchools rating
No schools nearby
We couldn't find any schools near this home.


Similar homes
- C$360,0003 bd3 ba1.3k sqft11517 95th St NW, Edmonton, AB T5G 1L5For Sale
 MLS ID #E4515457, Lauren K Hunt, REMAX River City. RAE
- C$314,0004 bd2 ba1.1k sqft11431 88th St NW, Edmonton, AB T5B 3P9For Sale
 MLS ID #E4512907, Delaney Robitaille, Exp Realty. RAE
- C$259,0005 bd2 ba1.2k sqft10714 103rd St NW, Edmonton, AB T5H 2V8For Sale
 MLS ID #E4515314, Marty Smayda, RE/MAX Real Estate. RAE
- C$285,0002 bd1 ba1k sqft11619 96th St NW, Edmonton, AB T5G 1T8For Sale
 MLS ID #E4515409, Caitlyn Schafers, MaxWell Progressive. RAE
