Skip main navigation
Off market
  • Price Unknown

    9113 111th Ave NW #204, Edmonton, AB T5B 0C3

    2beds
    787sqft
    Single Family Residence
    Built in ----
    -- sqft lot
    $-- Zestimate®
    C$--/sqft
    C$1,546 Estimated rent

    Home value

    Not available

    Estimated sales range

    Not available

    Not available

    Loading
    Loading...

    Owner options

    List your home for rent

    C$1,546/mo

    Rent Zestimate®

    Find your next renter with Zillow Rental Manager. Plus, with online applications, you can quickly screen prospective tenants – for free.

    Learn more

    C$1,546/mo

    Rent Zestimate®

    Refinance and save

    Refinancing to a lower rate could help reduce your monthly payments and save thousands over the life of the loan.

    See today's rates

    Explore your selling options

    Work with a Zillow partner agent

    Leverage their expertise and Zillow's premium Showcase listings to get your home seen by more buyers.

    Get started

    List with your own agent

    Get your home in front of millions of buyers by listing it on Zillow.

    Learn how to do it

    Sell it yourself

    Take full control of how buyers see your home on Zillow by listing For Sale by Owner (FSBO).

    List your home

    What's special

    Oversized balconyTile backsplashLaminate countertopsOpen-concept designVinyl plank flooringEnsuite bathroomSecond well-sized bedroom

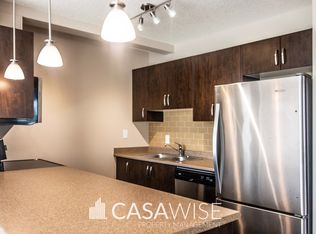
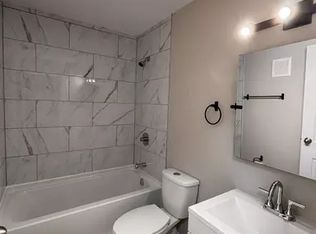
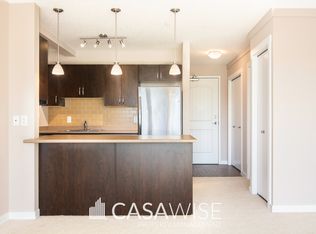
    OVERSIZED BALCONY! 2Bed/2Bath Condo Unit - H&W Included - A/G pkg Located in West Stadium Square! This unit features a kitchen with stainless steel appliances, a tile backsplash, laminate countertops, and ample cabinet and prep space. The open-concept design offers a spacious living and dining area, leading to an oversized balcony perfect for entertaining and enjoying the fresh air. Vinyl plank flooring is featured in the kitchen and bathrooms, with carpeting throughout the rest of the unit. The master bedroom includes a walk-in closet and ensuite bathroom, while a second well-sized bedroom and main bathroom, along with in-suite laundry, complete this inviting space. Located in a great north-central area, just steps from Commonwealth Stadium, the Commonwealth Community Recreation Centre, a nearby plaza, and the LRT station. It's also close to the Royal Alexandra Hospital and MacEwan University, with a short drive to downtown, the EXPO Centre, and easy access to Yellowhead Trail and Anthony Henday. Heat, water, and one surface parking stall are included in the rent. No Pets. No Smoking. Professionally managed by Casawise Property Management If interested, please provide us with your name, phone number, available times for viewings and a little background about you (when do you need the unit for, how many people would be living in the unit, etc.). Thank you! Move-in now to this BRAND NEW 2Bed/2bath unit in West Stadium Square The kitchen features stainless steel appliances, tile backsplash, laminate countertops, and great cabinet and prep space. Open concept with spacious living-dining areas that have direct access to the very large balcony. Vinyl plank flooring in the kitchen and bathrooms, carpet for the rest. The master bedroom has a walk-in closet and ensuite bathroom. A second good size bedroom and the main bathroom, as well as in-suite laundry complete this great space that could be your comfortable new home! Heat, water, and one surface parking stall are included in the rent. Great north-central location, steps away from the Commonwealth Stadium, the Commonwealth Community Recreation Centre, and the LRT station. Also close to the Royal Alexandra Hospital and MacEwan University. Short drive to downtown, the EXPO Centre and quick access to the Yellowhead Trail and Anthony Henday.

    This property is off market, which means it's not currently listed for sale or rent on Zillow. This may be different from what's available on other websites or public sources.
    Zillow last checked:

    Listing updated:

    Source: Zillow Rentals

    Facts & features

    Interior

    Bedrooms & bathrooms
    • Bedrooms: 2
    • Bathrooms: 2
    • Full bathrooms: 2
    Features
    • Walk In Closet
    Interior area
    • Total interior livable area: 787 sqft

    Property

    Parking
    • Details: Contact manager
    Features
    • Exterior features: Heating included in rent, Walk In Closet, Water included in rent

    Construction

    Type & style
    • Home type: SingleFamily
    • Property subtype: Single Family Residence

    Utilities & green energy

    • Utilities for property: Water

    Community & HOA

    Community
    • Deposit fee: C$1,325
    Location
    • Region: Edmonton

    Financial & listing details

    • Date on market: 1/22/2025
    • Date available: 03/01/2025
    • Lease term: Contact For Details

    Price history

    DateEventPrice
    2/14/2025Listing removedC$1,325C$2/sqft
    Source: Zillow Rentals Report a problem
    1/22/2025Listed for rentC$1,325+10.4%C$2/sqft
    Source: Zillow Rentals Report a problem
    2/10/2024Listing removed--
    Source: Zillow Rentals Report a problem
    12/18/2023Listed for rentC$1,200+2.1%C$2/sqft
    Source: Zillow Rentals Report a problem
    1/12/2022Listing removed--
    Source: Zillow Rental Network_1 Report a problem
    12/16/2021Price changeC$1,175-4.1%C$1/sqft
    Source: Zillow Rental Network_1 Report a problem
    11/9/2021Price changeC$1,225-2%C$2/sqft
    Source: Zillow Rental Network_1 Report a problem
    8/31/2021Listed for rentC$1,250-2%C$2/sqft
    Source: Zillow Rental Network_1 Report a problem
    4/22/2021Listing removed--
    Source: Zillow Rental Network_1 Report a problem
    4/19/2021Listed for rentC$1,275C$2/sqft
    Source: Zillow Rental Network_1 Report a problem

    Public tax history

    Tax history is unavailable.

    Neighborhood: McCauley

    Nearby schools

    GreatSchools rating

    No schools nearby

    We couldn't find any schools near this home.