Skip main navigation
Off market
Street View
  • Price Unknown

    12428 51st St NW, Edmonton, AB T5W 3H5

    4beds
    1,250sqft
    Single Family Residence
    Built in ----
    -- sqft lot
    $-- Zestimate®
    C$--/sqft
    C$2,133 Estimated rent

    Home value

    Not available

    Estimated sales range

    Not available

    Not available

    Loading
    Loading...

    Owner options

    List your home for rent

    C$2,133/mo

    Rent Zestimate®

    Find your next renter with Zillow Rental Manager. Plus, with online applications, you can quickly screen prospective tenants – for free.

    Learn more

    C$2,133/mo

    Rent Zestimate®

    Refinance and save

    Refinancing to a lower rate could help reduce your monthly payments and save thousands over the life of the loan.

    See today's rates

    Explore your selling options

    Work with a Zillow partner agent

    Leverage their expertise and Zillow's premium Showcase listings to get your home seen by more buyers.

    Get started

    List with your own agent

    Get your home in front of millions of buyers by listing it on Zillow.

    Learn how to do it

    Sell it yourself

    Take full control of how buyers see your home on Zillow by listing For Sale by Owner (FSBO).

    List your home

    What's special

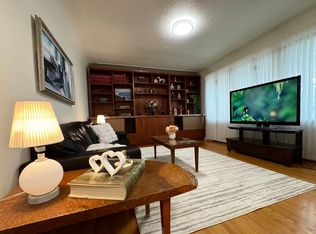
    Stunning hardwood flooringEquipped with a dishwasherWell-appointed main bathroom

    Spacious Character Home in Very Quiet Northeast Neighborhood Rent $2,200 + Utilities Welcome to your new family home! This well-kept 3+1 beds, 3-baths residence features a huge double detached garage and is perfect for you and your loved ones. Key Features: *Located in the lovely Northeast community of Newton with easy access to Yellowhead Trail and Anthony Henday *Bright living area with large windows and stunning hardwood flooring *Spacious kitchen with ample cabinet and counter space, equipped with a dishwasher *Cozy breakfast nook next to the kitchen *Dinning room layout opens to the living room *Generously sized master bedroom with half bathroom *Two additional bedrooms ideal for kids or a home office *Well-appointed main bathroom Basement Highlights: *70's style basement featuring a large family/rec room with a wood-burning fireplace and bar area *Additional bedroom with half bathroom, laundry room, and plenty of storage Outdoor Space: *Beautifully maintained backyard with space for a patio set *Huge double detached garage for all your storage and parking needs Convenient Location: *Close to Newton School, St. Leo Catholic School, and Beacon Heights School *A great community for your kids to grow up and make lifelong friends! Don't miss out on this fantastic opportunity! Contact us today to schedule a viewing. Special Conditions -This is a non-smoking home -Double Detached Garage Included -Utilities not included -Well behaved Small Pet is negotiable with extra fee (Sm or Med), we must meet all dog's before move in! -Rent is paid by automatic withdrawal. -Damage Deposit is the same as one month's rent and it's due when lease is signed. -Leases are for a fixed term, usually one year -To ensure quality tenants, candidates must be prepared to disclose Credit Check and might be subject of Criminal Background Check.

    This property is off market, which means it's not currently listed for sale or rent on Zillow. This may be different from what's available on other websites or public sources.
    Zillow last checked:

    Listing updated:

    Source: Zillow Rentals

    Facts & features

    Interior

    Bedrooms & bathrooms
    • Bedrooms: 4
    • Bathrooms: 3
    • Full bathrooms: 2
    • 1/2 bathrooms: 1
    Heating
    • Forced Air, Fireplace
    Cooling
    • None
    Appliances
    • Included: Dishwasher, Dryer, Refrigerator, Washer
    • Laundry: In Unit
    Features
    • Flooring: Carpet, Hardwood
    • Has fireplace: Yes
    Interior area
    • Total interior livable area: 1,250 sqft

    Property

    Parking
    • Parking features: Detached
    • Details: Contact manager
    Features
    • Patio & porch: Patio
    • Exterior features: Heating system: ForcedAir

    Construction

    Type & style
    • Home type: SingleFamily
    • Property subtype: Single Family Residence

    Community & HOA

    Community
    • Deposit fee: C$2,200
    Location
    • Region: Edmonton

    Financial & listing details

    • Date on market: 5/9/2026
    • Lease term: 1 Year

    Price history

    DateEventPrice
    1/19/2025Listing removedC$2,200C$2/sqft
    Source: Zillow Rentals Report a problem
    10/25/2024Price changeC$2,200-4.3%C$2/sqft
    Source: Zillow Rentals Report a problem
    10/17/2024Listed for rentC$2,300+15.3%C$2/sqft
    Source: Zillow Rentals Report a problem
    7/28/2024Listing removed--
    Source: Zillow Rentals Report a problem
    7/9/2024Price changeC$1,995-0.3%C$2/sqft
    Source: Zillow Rentals Report a problem
    6/15/2024Listed for rentC$2,000+5.3%C$2/sqft
    Source: Zillow Rentals Report a problem
    4/8/2024Listing removed--
    Source: Zillow Rentals Report a problem
    10/23/2023Listed for rentC$1,900+27.1%C$2/sqft
    Source: Zillow Rentals Report a problem
    8/28/2023Listing removed--
    Source: Zillow Rentals Report a problem
    6/30/2023Listed for rentC$1,495-25.1%C$1/sqft
    Source: Zillow Rentals Report a problem
    6/22/2023Listing removed--
    Source: Zillow Rentals Report a problem
    4/14/2023Price changeC$1,995-5%C$2/sqft
    Source: Zillow Rentals Report a problem
    2/19/2023Listed for rentC$2,100C$2/sqft
    Source: Zillow Rentals Report a problem

    Public tax history

    Tax history is unavailable.

    Neighborhood: Newton

    Nearby schools

    GreatSchools rating

    No schools nearby

    We couldn't find any schools near this home.