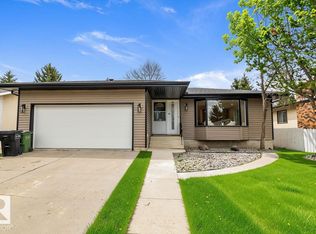
The facts are: Basement suite is not legal. This 3 bedroom home with one basement bedroom. The entire home is currently leased out until July 1, 2027. The currently monthly income is $3,000 plus tenants pay for utilities. There is a second kitchen in the fully finished basement. Shared washer and new dryer in basement. One year old tin roof on home and 1 year old shingles on garage. Some windows approximately 7 years old. Main floor Kitchen with ceramic tile. Total of 3 bathroom which includes 2 pce. ensuite. Newer furnace. New flooring in basement. Nice sized yard with big patio made of decorated pavers. Large double garage that appears to be insulated and has a heater. Extra large garage parking pad. Fenced. Central air conditioning. Super location on bus route, close to schools, major shopping and easy access to main tributary roads. Home in decent condition.
For sale
C$485,000
3504 106th St NW, Edmonton, AB T6J 1A4
4beds
1,319sqft
Single Family Residence
Built in 1971
6,088 Square Feet Lot
$-- Zestimate®
C$368/sqft
C$-- HOA
What's special
Newer furnaceNew flooring in basementCentral air conditioning
- 2 days
- 12
- 0
Zillow last checked:
Listing updated:
Listed by:
Larry W Willes,
NOW Real Estate Group
Source: RAE,MLS®#: E4506435
Facts & features
Interior
Bedrooms & bathrooms
- Bedrooms: 4
- Bathrooms: 3
- Full bathrooms: 2
- 1/2 bathrooms: 1
Primary bedroom
- Level: Main
Heating
- Forced Air-1, Natural Gas
Cooling
- Air Conditioner, Air Conditioning-Central
Appliances
- Included: Dryer, Washer, Second Refrigerator, Second Stove, Second Dishwasher
Features
- Vacuum System Attachments
- Flooring: Carpet, Ceramic Tile, Laminate Flooring
- Windows: Curtains and Blinds
- Basement: Full, Finished
Interior area
- Total structure area: 1,319
- Total interior livable area: 1,319 sqft
Property
Parking
- Total spaces: 4
- Parking features: Double Garage Detached, Heated Garage, Parking Pad, Rear Drive Access, RV Access/Parking
- Garage spaces: 2
- Has uncovered spaces: Yes
Features
- Levels: 2
- Exterior features: Low Maintenance Landscape, Playground Nearby
- Fencing: Fenced
Lot
- Size: 6,088 Square Feet
- Features: Low Maintenance Landscape, Playground Nearby, Near Public Transit, Schools, Shopping Nearby, Public Transportation
Construction
Type & style
- Home type: SingleFamily
- Architectural style: Bungalow
- Property subtype: Single Family Residence
Materials
- Foundation: Concrete Perimeter
- Roof: Metal
Condition
- Year built: 1971
Community & HOA
Location
- Region: Edmonton
Financial & listing details
- Price per square foot: C$368/sqft
- Date on market: 9/1/2026
- Ownership: Private
- Road surface type: Paved Lane
Price history
Price history is unavailable.
Public tax history
Tax history is unavailable.
Climate risks
Neighborhood: Duggan
Nearby schools
GreatSchools rating
No schools nearby
We couldn't find any schools near this home.


Similar homes
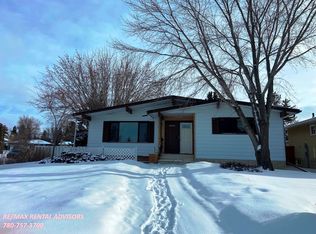
- C$449,9003 bd3 ba1.3k sqft10439 36a Ave NW, Edmonton, AB T6J 2H7For Sale
 MLS ID #E4506338, Nateeva Sewell, Sterling Real Estate. RAE
 - C$445,0004 bd3 ba1.2k sqft11007 37th Ave NW, Edmonton, AB T6J 0G8For Sale
 MLS ID #E4506732, Tarandeep Sidhu, Brilliant Realty. RAE
 - C$499,9003 bd3 ba1.5k sqft11211 40th Ave NW, Edmonton, AB T6J 0P9For Sale
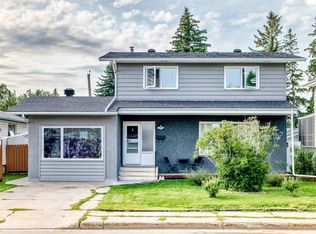 MLS ID #E4506237, Don L Tomko, The Good Real Estate Company. RAE
 - C$499,9005 bd3 ba1.2k sqft3616 109a St NW, Edmonton, AB T6J 1C8For Sale
 MLS ID #E4504300, Timothy L Oliver, Royal LePage Noralta Real Estate. RAE
