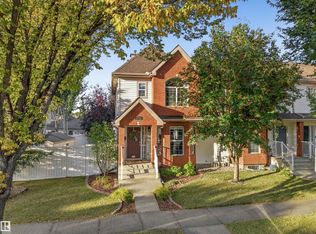
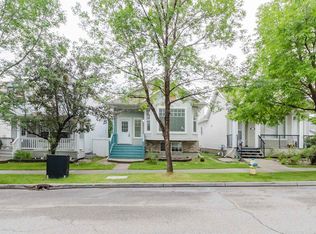
Charming Terwillegar 3-story split with nearly 1,500sf Total Living Space. Situated on a quiet street and near parks and walking paths. Upon entry, find a bright, vaulted living room expanding into a dining area and kitchen with ample cabinetry and corner pantry. Upstairs find 3 bedrooms plus a full bathroom. The sunken family room has large windows looking into the backyard plus a large 4th bedroom and full 4pc bathroom. Plus basement could be developed for further space! Features include BRAND NEW vinyl flooring, freshly painted, newer furnace, new toilets and extra storage/crawl space under sunken living room. Great-sized yard with decorative stamped concrete features. Oversized, double-garage (measures 23' x 21') plus additional street parking. Original owners too! Schools in the immediate area, plus Terwillegar Rec Centre, transit nearby, shopping, restaurants and medical clinics within a few minute drive!
For sale
C$468,800
4514 Turner Sq NW, Edmonton, AB T6R 3E3
4beds
1,010sqft
Single Family Residence
Built in 2002
3,563 Square Feet Lot
$-- Zestimate®
C$464/sqft
C$-- HOA
What's special
Dining areaKitchen with ample cabinetryCorner pantryBrand new vinyl flooringFreshly paintedNewer furnaceAdditional street parking
- 40 minutes
- 2
- 0
Zillow last checked:
Listing updated:
Listed by:
Alan H Gee,
RE/MAX Excellence,
Melissa A Gee,
RE/MAX Excellence
Source: RAE,MLS®#: E4516980
Facts & features
Interior
Bedrooms & bathrooms
- Bedrooms: 4
- Bathrooms: 2
- Full bathrooms: 2
Primary bedroom
- Level: Upper
Family room
- Level: Lower
- Area: 252.52
- Dimensions: 21.4 x 11.8
Heating
- Forced Air-1, Natural Gas
Appliances
- Included: Dishwasher-Built-In, Dryer, Exhaust Fan, Refrigerator, Electric Stove, Washer
Features
- Vaulted Ceiling(s)
- Flooring: Carpet
- Basement: Full, Unfinished
Interior area
- Total structure area: 1,010
- Total interior livable area: 1,010 sqft
Property
Parking
- Total spaces: 2
- Parking features: Double Garage Detached, Oversized
- Garage spaces: 2
Features
- Levels: 3 Level Split,3
- Exterior features: Landscaped
Lot
- Size: 3,563 Square Feet
- Features: Landscaped, Near Public Transit, Schools, Shopping Nearby, Public Transportation
Construction
Type & style
- Home type: SingleFamily
- Property subtype: Single Family Residence
Materials
- Foundation: Concrete Perimeter
- Roof: Asphalt
Condition
- Year built: 2002
Community & HOA
Community
- Features: Vaulted Ceiling
HOA
- Services included: See Remarks
Location
- Region: Edmonton
Financial & listing details
- Price per square foot: C$464/sqft
- Date on market: 11/19/2026
- Ownership: Private
Price history
Price history is unavailable.
Public tax history
Tax history is unavailable.
Climate risks
Neighborhood: Terwillegar Heights
Nearby schools
GreatSchools rating
No schools nearby
We couldn't find any schools near this home.
- C$--4 bd4 ba1.3k sqft4207 Terwillegar Vis NW #101, Edmonton, AB T6R2Z9Off Market

- C$--2 bd3 ba1.1k sqft4205 Terwillegar Vis NW #1A, Edmonton, AB T6R2Z9Off Market
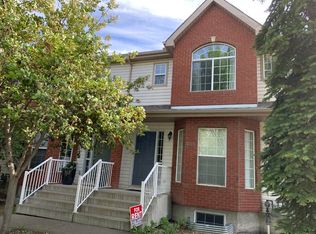
- C$450,0004 bd3 ba1.3k sqft4618 Turner Sq NW, Edmonton, AB T6R3H3For Sale
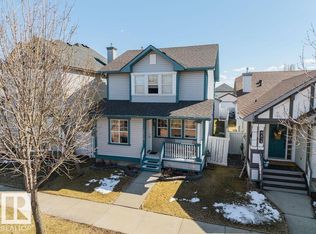
- C$--2 bd1 ba1.1k sqft1618 Tompkins Wynd NW, Edmonton, AB T6R2Y5Off Market
Similar homes
- C$425,0004 bd4 ba1.3k sqft4796 Terwillegar Cmn NW, Edmonton, AB T6R 3H8For Sale
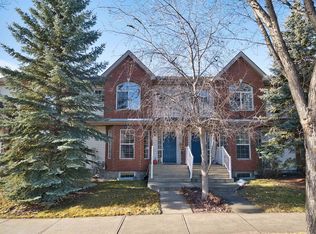 MLS ID #E4516123, Haijun Yan, Mozaic Realty Group. RAE
- C$419,9003 bd3 ba1.3k sqft4750 Terwillegar Cmn NW, Edmonton, AB T6R 3H6For Sale
 MLS ID #E4516003, Kerri-lyn A Holland, REMAX River City. RAE
- C$450,0004 bd3 ba1.3k sqft4618 Turner Sq NW, Edmonton, AB T6R 3H3For SaleMLS ID #E4514234, Danny Wong, MaxWell Devonshire Realty. RAE
- C$459,0004 bd2 ba1.4k sqft1694 Tompkins Wynd NW, Edmonton, AB T6R 2Y4For Sale
 MLS ID #E4513710, Qingbin Li, Mozaic Realty Group. RAE
