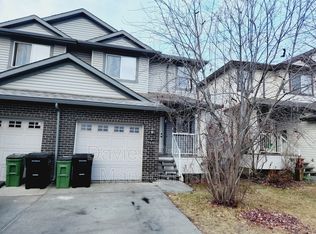
Enjoy extra space inside and out with this fully finished half duplex, featuring one of the largest lots in the area for this style of home! The fully fenced, pie-shaped yard offers plenty of room to relax and entertain, while the double attached garage adds everyday convenience. The main floor features a 2-piece bathroom, kitchen, dining area and inviting living room with a cozy gas fireplace and patio doors leading to the backyard. Upstairs, you’ll find three bedrooms, including the primary suite with walk-in closet and 4-piece ensuite, plus a 4-piece main bathroom and a bonus area perfect for a family room or home office. The fully finished basement adds even more living space with a family room currently set up as a gym, a fourth bedroom, laundry area and utility room. Conveniently located close to Anthony Henday Drive and within easy reach of Edmonton International Airport, this home offers a great combination of space, functionality and accessibility!
For sale
C$469,900
9531 Simpson Ct NW, Edmonton, AB T6R 0T8
4beds
1,496sqft
Duplex, Half Duplex
Built in 2012
-- sqft lot
$-- Zestimate®
C$314/sqft
C$-- HOA
What's special
Fully fenced pie-shaped yardDouble attached garageCozy gas fireplaceThree bedroomsLaundry areaUtility room
- 9 days
- 73
- 4
Zillow last checked:
Listing updated:
Listed by:
Austin Hoetmer,
RE/MAX Edge Realty,
Raymond Hoetmer,
RE/MAX Edge Realty
Source: RAE,MLS®#: E4514002
Facts & features
Interior
Bedrooms & bathrooms
- Bedrooms: 4
- Bathrooms: 4
- Full bathrooms: 3
- 1/2 bathrooms: 1
Primary bedroom
- Level: Upper
Family room
- Level: Basement
Heating
- Forced Air-1, Natural Gas
Cooling
- Air Conditioner, Air Conditioning-Central
Appliances
- Included: Dishwasher-Built-In, Dryer, Microwave Hood Fan, Refrigerator, Electric Stove, Washer
Features
- Flooring: Carpet, Linoleum, Vinyl Plank
- Windows: Vinyl Windows
- Basement: Full, Finished
- Fireplace features: Gas
Interior area
- Total structure area: 1,496
- Total interior livable area: 1,496 sqft
Property
Parking
- Total spaces: 2
- Parking features: Double Garage Attached, Front Drive Access, Insulated, Garage Control, Garage Opener
- Attached garage spaces: 2
- Has uncovered spaces: Yes
Features
- Levels: 2 Storey,3
- Patio & porch: Deck
- Exterior features: Landscaped, Playground Nearby
- Pool features: Community, Public Swimming Pool
Lot
- Size: 6,626 Square Feet
- Features: Airport Nearby, Cul-De-Sac, Fully Fenced, Near Golf Course, Landscaped, Playground Nearby, Near Public Transit, Schools, Shopping Nearby, Ski Hill Nearby, Golf Nearby, Public Transportation
Construction
Type & style
- Home type: MultiFamily
- Property subtype: Duplex, Half Duplex
- Attached to another structure: Yes
Materials
- Foundation: Concrete Perimeter
- Roof: Asphalt
Condition
- Year built: 2012
Community & HOA
Community
- Features: Deck
Location
- Region: Edmonton
Financial & listing details
- Price per square foot: C$314/sqft
- Date on market: 10/23/2026
- Ownership: Private
Price history
Price history is unavailable.
Public tax history
Tax history is unavailable.
Climate risks
Neighborhood: Terwillegar Heights
Nearby schools
GreatSchools rating
No schools nearby
We couldn't find any schools near this home.

Similar homes
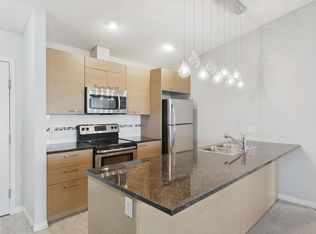
- C$430,9004 bd4 ba1.3k sqft9518 Simpson Ct NW, Edmonton, AB T6R 0T8For Sale
 MLS ID #E4507779, David M Ozubko, Real Broker. RAE
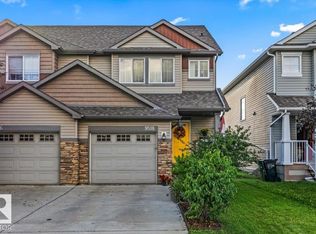
- C$449,9003 bd3 ba1.5k sqft9645 Simpson Pl NW, Edmonton, AB T6R 0T8For Sale
 MLS ID #E4510629, Nikita L Gylander, Century 21 Masters. RAE
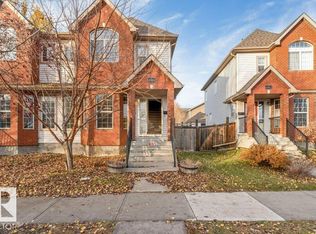
- C$465,0004 bd4 ba1.4k sqft7817 Schmid Pl NW, Edmonton, AB T6R 0K8For Sale
 MLS ID #E4514741, Christopher R Mooney, Century 21 All Stars Realty Ltd. RAE
- C$419,9003 bd4 ba1.3k sqft4984 Terwillegar Cmn NW, Edmonton, AB T6R 3N9For Sale
 MLS ID #E4514276, Sohil Lakhani, Century 21 Quantum Realty. RAE
