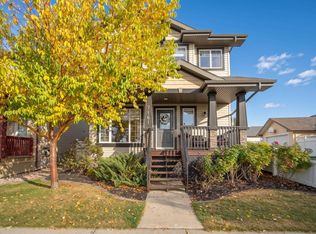
Tucked into one of the quietest streets in Terwillegar Towne, this fully finished home has a lovely fenced yard + massive double garage w/oversize door+attic space for storage! You'll feel right at home walking in the door as you are met with a wall of windows with upgraded California shutters. The open concept kitchen has tons of storage, beautiful quartz countertops and stainless steel appliances, while the large island overlooking the living room makes this a great place for family and friends to gather. A cozy bedroom/office flex space, 2pc bathroom and laundry complete the main floor. Upstairs you'll want nothing more than to relax in the primary bedroom at the end of a long day - there's also a walk-through closet to the luxurious 4pc ensuite w/jetted tub, plus 2 additional bedrooms and 4pc bath. On the lower level, there's a 5th bedroom w/4pc bath, and room to spread out in the spacious family room. Minutes from trails, parks, schools, shopping, the Henday - it's all here for you to enjoy!
For sale
C$574,900
5468 Thibault Wynd NW, Edmonton, AB T6R 3P9
5beds
1,633sqft
Single Family Residence
Built in 2006
4,765 Square Feet Lot
$-- Zestimate®
C$352/sqft
C$-- HOA
What's special
Fully finished homeLovely fenced yardOpen concept kitchenTons of storageBeautiful quartz countertopsStainless steel appliancesPrimary bedroom
- 10 days
- 33
- 4
Zillow last checked:
Listing updated:
Listed by:
Tracy Loewer,
Liv Real Estate
Source: RAE,MLS®#: E4514550
Facts & features
Interior
Bedrooms & bathrooms
- Bedrooms: 5
- Bathrooms: 4
- Full bathrooms: 3
- 1/2 bathrooms: 1
Primary bedroom
- Level: Upper
Heating
- Forced Air-1, Natural Gas
Cooling
- Air Conditioning-Central
Appliances
- Included: Dishwasher-Built-In, Dryer, Exhaust Fan, Refrigerator, Electric Stove, Washer, Gas Water Heater
Features
- No Smoking Home
- Flooring: Carpet, Ceramic Tile, Vinyl Plank
- Basement: Full, Finished
- Fireplace features: Gas
Interior area
- Total structure area: 1,633
- Total interior livable area: 1,633 sqft
Video & virtual tour
Property
Parking
- Total spaces: 2
- Parking features: Double Garage Detached, Oversized, Rear Drive Access, Garage Control, Garage Opener
- Garage spaces: 2
- Has uncovered spaces: Yes
Features
- Levels: 2 Storey,3
- Patio & porch: Deck, Front Porch
- Exterior features: Landscaped, Fire Pit
Lot
- Size: 4,765 Square Feet
- Features: Fully Fenced, Landscaped, Schools, Shopping Nearby
Construction
Type & style
- Home type: SingleFamily
- Property subtype: Single Family Residence
Materials
- Foundation: Concrete Perimeter
- Roof: Asphalt
Condition
- Year built: 2006
Community & HOA
Community
- Features: Deck, Fire Pit, Front Porch, Hot Water Natural Gas, No Smoking Home
HOA
- Services included: Amenities w/HOA
Location
- Region: Edmonton
Financial & listing details
- Price per square foot: C$352/sqft
- Date on market: 10/28/2026
- Ownership: Private
- Road surface type: Paved Lane
Price history
Price history is unavailable.
Public tax history
Tax history is unavailable.
Climate risks
Neighborhood: Terwillegar Heights
Nearby schools
GreatSchools rating
No schools nearby
We couldn't find any schools near this home.
Similar homes
- C$588,0005 bd4 ba1.8k sqft3082 Whitelaw Dr NW, Edmonton, AB T6W 0T7For Sale
 MLS ID #E4515249, Phil Chiu, RE/MAX Elite. RAE
- C$588,0004 bd4 ba1.6k sqft7161 S Terwillegar Dr NW, Edmonton, AB T6R 0P3For Sale
 MLS ID #E4512243, Amanda Olivari, REMAX River City. RAE
- C$524,9004 bd4 ba1.5k sqft4121 Tompkins Way NW, Edmonton, AB T6R 3E6For Sale
 MLS ID #E4505048, Jon D Sand, Century 21 All Stars Realty Ltd. RAE
- C$545,0003 bd3 ba1.8k sqft2562 Hanna Cres NW, Edmonton, AB T6R 3P7For Sale
 MLS ID #E4504426, Kenneth T Ng, Method Realty. RAE
