SPLENDID IN SOUTH TERWILLEGAR! Located in a desirable, family-friendly neighbourhood, this home has been well-cared for by the ORIGINAL OWNERS. The main floor features a bright and open living space with expansive windows that flood the home with natural light. The spacious living room is perfect for entertaining or unwinding and the kitchen offers generous counter space, abundant cabinetry, and a breakfast bar. Upstairs, you will find a massive primary bedroom with plenty of closet space. The additional bedrooms and a 4pc bathroom round out the floor. The undeveloped basement offers plenty of storage space or an opportunity for you to transform it into whatever your heart desires. The large, south-facing yard backs onto green space and is the perfect space for those who enjoy the outdoors. Located near schools, parks, restaurants, Current of Windermere shopping district, Terwillegar rec centre, public transportation, and countless other amenities, this home has it all! * Some photos virtually staged *
For sale
C$374,900
9047 Scott Cres NW, Edmonton, AB T6R 0E8
3beds
1,207sqft
Duplex, Half Duplex
Built in 2006
-- sqft lot
$-- Zestimate®
C$310/sqft
C$-- HOA
What's special
Breakfast bar
- 2 days
- 4
- 0
Zillow last checked:
Listing updated:
Listed by:
Steve Chun,
RE/MAX Elite
Source: RAE,MLS®#: E4512792
Facts & features
Interior
Bedrooms & bathrooms
- Bedrooms: 3
- Bathrooms: 2
- Full bathrooms: 1
- 1/2 bathrooms: 1
Primary bedroom
- Level: Upper
Heating
- Forced Air-1, Natural Gas
Cooling
- Fan-Ceiling
Appliances
- Included: Dishwasher-Built-In, Dryer, Exhaust Fan, Refrigerator, Electric Stove, Washer
Features
- Flooring: Carpet
- Basement: Full, Unfinished
- Fireplace features: Gas
Interior area
- Total structure area: 1,207
- Total interior livable area: 1,207 sqft
Property
Parking
- Total spaces: 1
- Parking features: Single Garage Attached, Garage Control, Garage Opener
- Attached garage spaces: 1
Features
- Levels: 2 Storey,2
- Patio & porch: Deck, Front Porch
- Exterior features: Landscaped
Lot
- Size: 3,513 Square Feet
- Features: Near Golf Course, Landscaped, Schools, Shopping Nearby, Golf Nearby
Construction
Type & style
- Home type: MultiFamily
- Property subtype: Duplex, Half Duplex
- Attached to another structure: Yes
Materials
- Foundation: Concrete Perimeter
- Roof: Asphalt
Condition
- Year built: 2006
Community & HOA
Community
- Features: Deck, Front Porch
Location
- Region: Edmonton
Financial & listing details
- Price per square foot: C$310/sqft
- Date on market: 10/13/2026
- Ownership: Private
Price history
Price history is unavailable.
Public tax history
Tax history is unavailable.
Climate risks
Neighborhood: Terwillegar Heights
Nearby schools
GreatSchools rating
No schools nearby
We couldn't find any schools near this home.
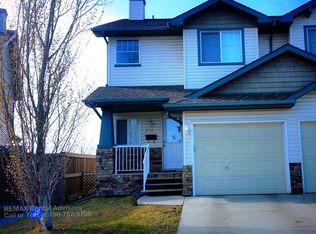
- C$--3 bd3 ba1.4k sqft9045 Scott Cres NW, Edmonton, AB T6R0E8Off Market
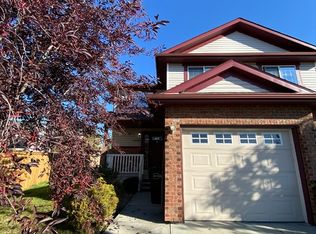
- C$--3 bd2 ba-- sqft9035 Scott Cres NW, Edmonton, AB T6R0E8Off Market
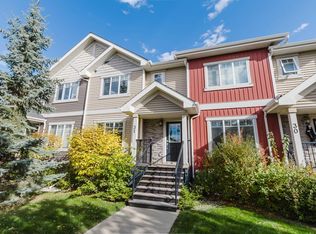
- C$299,0003 bd3 ba1.2k sqft7289 S Terwillegar Dr NW #31, Edmonton, AB T6R0N5For Sale
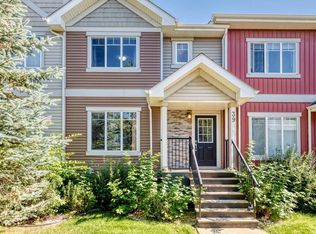
- C$308,0003 bd3 ba1.2k sqft7289 S Terwillegar Dr NW #39, Edmonton, AB T6R0N5For Sale
Similar homes
- C$385,0003 bd3 ba1.3k sqft9523 Simpson Ct NW, Edmonton, AB T6R 0T8For Sale
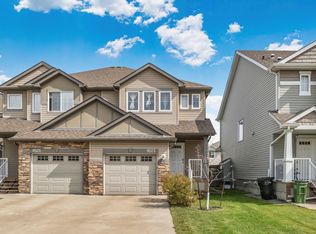 MLS ID #E4507674, Sunny Gill, Exp Realty. RAE
 - C$299,0003 bd3 ba1.2k sqftSouth Terwillegar Village, Edmonton, AB T6R 0N5For SaleMLS ID #E4513004, Qiong Wu, Mozaic Realty Group. RAE
- C$524,9003 bd3 ba1.4k sqftBrindavan Estates, Edmonton, AB T6R 0B3For Sale
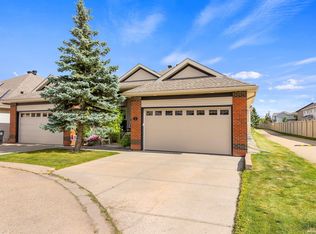 MLS ID #E4512883, Mike Racich, Exp Realty. RAE
 - C$399,9003 bd3 ba1.2k sqft6030 S Terwillegar Blvd NW, Edmonton, AB T6R 0K5For Sale
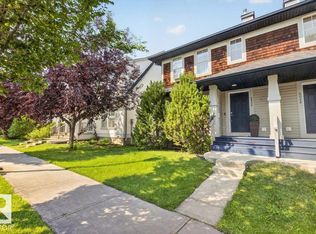 MLS ID #E4510039, Mani Bagga, Royal Lepage Magna. RAE
