Welcome to this beautifully remodelled home in the desirable community of Sweet Grass! Offering approximately 2,000 SqFt of thoughtfully designed living space, this stunning property features 4 spacious bedrooms, a versatile office/den/ 5th bedroom, and 3 bathrooms. The bright, open-concept layout creates an inviting atmosphere, perfect for both everyday living and entertaining. Luxury vinyl plank flooring flows throughout, complementing the home's modern finishes and contemporary design. The spacious living and dining areas transition seamlessly into the kitchen, creating an ideal setting for gathering with family and friends. Generously sized bedrooms provide comfort and flexibility, while the dedicated office/den is perfect for working from home. Situated in an established neighbourhood surrounded by mature trees, parks, schools, shopping, and convenient access to major routes, this move-in-ready home offers the perfect combination of style, space, and location. A fantastic opportunity in Sweet Grass!
For sale
C$749,900
3310 113a St NW, Edmonton, AB T6J 3V8
5beds
1,951sqft
Single Family Residence
Built in 1976
6,627 Square Feet Lot
$-- Zestimate®
C$384/sqft
C$-- HOA
What's special
Bright open-concept layoutLuxury vinyl plank flooringModern finishesContemporary designGenerously sized bedrooms
- 1 day
- 33
- 3
Zillow last checked:
Listing updated:
Listed by:
Max Segal,
Real Broker,
Manny Fuller,
Stevera Properties
Source: RAE,MLS®#: E4517129
Facts & features
Interior
Bedrooms & bathrooms
- Bedrooms: 5
- Bathrooms: 3
- Full bathrooms: 3
Primary bedroom
- Level: Upper
Family room
- Level: Main
- Area: 284.96
- Dimensions: 20.8 x 13.7
Heating
- Forced Air-1, Natural Gas
Cooling
- Air Conditioner
Appliances
- Included: Dishwasher-Built-In, Dryer, Microwave, Refrigerator, Electric Stove, Washer
Features
- Flooring: Carpet, Ceramic Tile, Vinyl Plank
- Windows: Vinyl Windows
- Basement: Full, Finished
- Fireplace features: Electric
Interior area
- Total structure area: 1,951
- Total interior livable area: 1,951 sqft
Property
Parking
- Total spaces: 2
- Parking features: Double Garage Attached
- Attached garage spaces: 2
Features
- Levels: 4 Level Split,3
- Patio & porch: Deck, Patio
- Exterior features: Playground Nearby
Lot
- Size: 6,627 Square Feet
- Features: Airport Nearby, Near Golf Course, Playground Nearby, Schools, Shopping Nearby, See Remarks, Golf Nearby
Construction
Type & style
- Home type: SingleFamily
- Property subtype: Single Family Residence
Materials
- Foundation: Concrete Perimeter
- Roof: Asphalt
Condition
- Year built: 1976
Community & HOA
Community
- Features: Deck, Patio, See Remarks
Location
- Region: Edmonton
Financial & listing details
- Price per square foot: C$384/sqft
- Date on market: 11/20/2026
- Ownership: Private
Price history
Price history is unavailable.
Public tax history
Tax history is unavailable.
Climate risks
Neighborhood: Kaskitayo
Nearby schools
GreatSchools rating
No schools nearby
We couldn't find any schools near this home.

Similar homes
- C$697,5005 bd4 ba2.4k sqft11233 34a Ave NW, Edmonton, AB T6J 3M4For Sale
 MLS ID #E4514695, Clara Olafson, REMAX River City. RAE
- C$669,9005 bd4 ba2.1k sqft10619 35th Ave NW, Edmonton, AB T6J 2V8For Sale
 MLS ID #E4511222, Nataliia D'Amour, Century 21 Quantum Realty. RAE
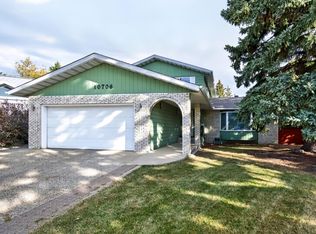
- C$615,0005 bd4 ba2.3k sqft10706 33a Ave NW, Edmonton, AB T6J 3B7For Sale
 MLS ID #E4511949, Sonia Tarabay, RE/MAX Elite. RAE
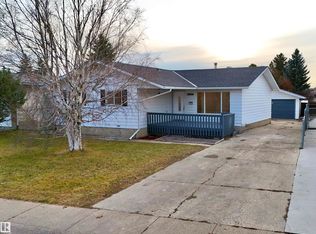
- C$539,9005 bd3 ba1.4k sqft1984 68th St NW, Edmonton, AB T6K 2J4For Sale
 MLS ID #E4517214, Ricky Singh, MaxWell Polaris. RAE
