Exceptional 1,823 sq. ft. bi-level in the highly sought-after community of High Park! Ideal for investors or families seeking additional rental income, this well-maintained home offers 8 bedrooms, including a 3-bedroom legal basement suite. The main floor features 5 spacious bedrooms, 1.5 bathrooms, a bright entrance, laminate flooring, a generous kitchen with extra cabinetry, a large dining area and convenient laundry. The primary bedroom boasts a 2-piece ensuite. The fully finished legal basement suite offers 3 bedrooms, 2 full bathrooms, a spacious living room, kitchen and dining area. Recent upgrades include two high-efficiency furnaces (2014), house shingles (2021) and garage shingles (2013). The heated double detached garage has existing water and drainage lines from a previous 2-piece bathroom, offering potential for reinstatement. RV parking/storage beside the garage adds extra convenience. A great opportunity for comfortable living and income potential!
For sale
C$524,900
10913 152nd St NW, Edmonton, AB T5P 1Z7
8beds
1,823sqft
Single Family Residence
Built in 1972
7,340 Square Feet Lot
$-- Zestimate®
C$288/sqft
C$-- HOA
What's special
Bright entranceLaminate flooringLarge dining areaConvenient laundryHeated double detached garage
- 20 hours
- 3
- 2
Zillow last checked:
Listing updated:
Listed by:
Tsehaye Kafel,
Grand Realty
Source: RAE,MLS®#: E4516844
Facts & features
Interior
Bedrooms & bathrooms
- Bedrooms: 8
- Bathrooms: 4
- Full bathrooms: 3
- 1/2 bathrooms: 1
Primary bedroom
- Level: Main
Heating
- Forced Air-1, Forced Air-2, Natural Gas
Cooling
- Fan-Ceiling
Appliances
- Included: Dishwasher-Built-In, Exhaust Fan, Microwave Hood Fan, Second Dryer, Second Refrigerator, Second Stove, Second Washer
Features
- No Animal Home, No Smoking Home
- Flooring: Carpet, Laminate Flooring, Linoleum
- Basement: Full, Finished
Interior area
- Total structure area: 1,823
- Total interior livable area: 1,823 sqft
Property
Parking
- Total spaces: 4
- Parking features: Double Garage Detached, Heated Garage, R.V. Storage, Garage Control, Garage Opener
- Garage spaces: 2
Features
- Levels: Bi-Level,2
- Exterior features: Landscaped
Lot
- Size: 7,340 Square Feet
- Features: Fully Fenced, Landscaped
Construction
Type & style
- Home type: SingleFamily
- Property subtype: Single Family Residence
Materials
- Foundation: Concrete Perimeter
- Roof: Asphalt
Condition
- Year built: 1972
Community & HOA
Community
- Features: No Animal Home, No Smoking Home, See Remarks
Location
- Region: Edmonton
Financial & listing details
- Price per square foot: C$288/sqft
- Date on market: 11/18/2026
- Ownership: Private
Price history
Price history is unavailable.
Public tax history
Tax history is unavailable.
Climate risks
Neighborhood: High Park
Nearby schools
GreatSchools rating
No schools nearby
We couldn't find any schools near this home.

Similar homes
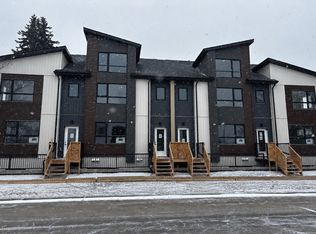
- C$529,9005 bd4 ba1.5k sqft14422 104th Ave NW, Edmonton, AB T5N 0X1For Sale
 MLS ID #E4515732, Simon D Schellenberg, RE/MAX Real Estate. RAE
- C$529,9505 bd4 ba1.8k sqft13528 141st Ave NW, Edmonton, AB T6V 1W7For Sale
 MLS ID #E4513929, Isa Khurshed, Sterling Real Estate. RAE
- C$489,9005 bd3 ba1.4k sqft11031 169th Ave NW, Edmonton, AB T5X 2N4For Sale
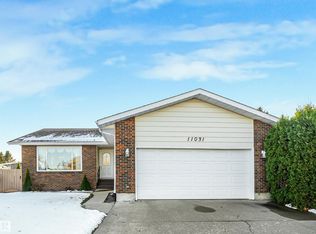 MLS ID #E4515681, Ken E Knudsen, RE/MAX Elite. RAE
- C$470,0005 bd3 ba1.2k sqft135 Humberstone Rd NW, Edmonton, AB T5A 4E4For Sale
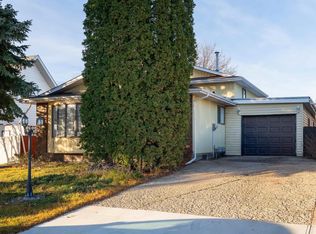 MLS ID #E4516720, Rachel E Strachan, Exp Realty. RAE
