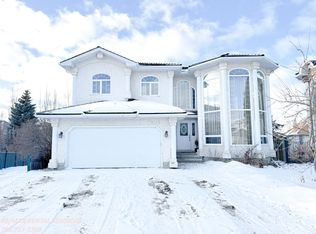
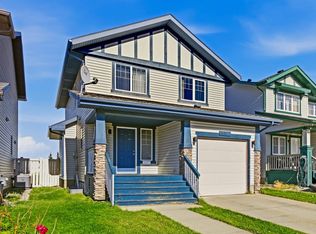
Welcome home! Spacious and inviting 4+ bedroom, 3.5 bathroom family home with a double attached garage, great curb appeal, and plenty of room to grow. The main floor features soaring ceilings and an open-concept layout with a bright front living area, family room with fireplace feature wall, dining space, and a generous kitchen with ample cabinetry, counter space, and included appliances. A main-floor den is perfect for a home office or optional fifth bedroom, plus a convenient half bath. Patio doors open onto a huge deck overlooking the large backyard with storage shed. Upstairs offers 3 spacious bedrooms and 2 full bathrooms, including a primary suite with walk-in closet and private ensuite. The fully finished basement adds a large rec room, additional bedroom, and full bathroom. Central A/C completes this fantastic home, offering exceptional space and functionality for the whole family.
For sale
C$539,900
1314 Falconer Rd NW, Edmonton, AB T6R 2V7
4beds
1,806sqft
Single Family Residence
Built in 1999
5,457 Square Feet Lot
$-- Zestimate®
C$299/sqft
C$-- HOA
What's special
Double attached garageGreat curb appealSoaring ceilingsOpen-concept layoutDining spaceConvenient half bath
- 1 day
- 28
- 0
Zillow last checked:
Listing updated:
Listed by:
Jarett C Johnson,
Realty Focus,
Jimmy Le,
Realty Focus
Source: RAE,MLS®#: E4511447
Facts & features
Interior
Bedrooms & bathrooms
- Bedrooms: 4
- Bathrooms: 4
- Full bathrooms: 3
- 1/2 bathrooms: 1
Primary bedroom
- Level: Upper
Family room
- Level: Basement
- Area: 3389.88
- Dimensions: 49.2 x 68.9
Heating
- Forced Air-1, Natural Gas
Cooling
- Air Conditioner, Air Conditioning-Central
Appliances
- Included: Dishwasher-Built-In, Dryer, Exhaust Fan, Refrigerator, Electric Stove, Washer
Features
- Flooring: Carpet, Ceramic Tile, Hardwood
- Windows: Window Coverings
- Basement: Full, Finished
- Fireplace features: Gas
Interior area
- Total structure area: 1,806
- Total interior livable area: 1,806 sqft
Property
Parking
- Total spaces: 2
- Parking features: Double Garage Attached, Garage Opener
- Attached garage spaces: 2
Features
- Levels: 2 Storey,3
- Patio & porch: Deck
Lot
- Size: 5,457 Square Feet
- Features: Near Public Transit, Schools, See Remarks, Public Transportation
Construction
Type & style
- Home type: SingleFamily
- Property subtype: Single Family Residence
Materials
- Foundation: Concrete Perimeter
- Roof: Asphalt
Condition
- Year built: 1999
Community & HOA
Community
- Features: Deck, See Remarks
Location
- Region: Edmonton
Financial & listing details
- Price per square foot: C$299/sqft
- Date on market: 10/2/2026
- Ownership: Private
Price history
Price history is unavailable.
Public tax history
Tax history is unavailable.
Climate risks
Neighborhood: Riverbend
Nearby schools
GreatSchools rating
No schools nearby
We couldn't find any schools near this home.
Similar homes
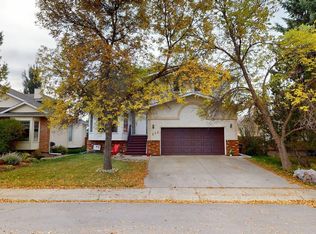
- C$680,0004 bd3 ba1.8k sqft764 Haliburton Cres NW, Edmonton, AB T6R 2Z8For Sale
 MLS ID #E4511519, Alan H Gee, RE/MAX Excellence. RAE
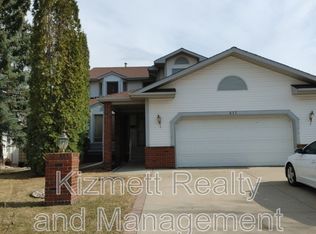
 - C$574,9005 bd4 ba1.8k sqft1404 Falconer Rd NW, Edmonton, AB T6R 2E1For Sale
 MLS ID #E4510162, Colin M Clowater, Royal LePage Prestige Realty. RAE
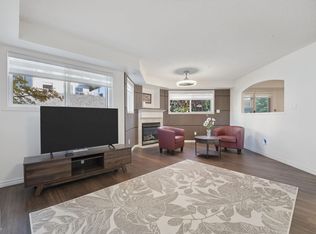
 - C$449,9003 bd3 ba1.4k sqft3151 Trelle Loop NW, Edmonton, AB T6R 0A2For Sale
 MLS ID #E4510963, Bill Chan, Sterling Real Estate. RAE
 - C$665,0004 bd3 ba2.3k sqft507 Burton Close NW, Edmonton, AB T6R 2B2For Sale
 MLS ID #E4511391, Melody M Wilson, Real Broker. RAE
