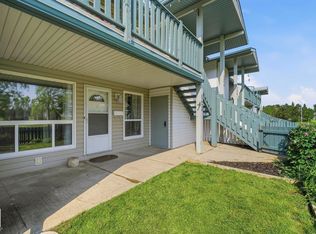
~ VERY WELL MAINTAINED 3 BEDROOM LOWER LEVEL UNIT ~ ONE BATH ~ GAS FIREPLACE ~ GOOD SIZED YARD ~ Check out this cute lower level carriage unit in SURREY GARDENS ~ The unit features hardwood flooring throughout, newer style gas fireplace, newer furnace and hot water tank, oak kitchen and a very open floor plan. This unit is in move in ready condition and is located close to schools, shopping, YMCA, libraries and a short commute to West Edmonton Mall and Whitemud Freeway. The unit is situated in the middle of the complex and overlooks a park like area of the complex. As well, there is a water softener system and water filtration system plumbed into the home. The complex is well maintained and very clean. The unit has one assigned parking stall and pets are allowed with board approval (under 18" and under 20 lbs.) Perfect starter home or great for retirees or investors. Just move in and enjoy. Additional parking stalls are available for $300 per year paid in advance.
For sale
C$169,900
238 Surrey Gdns NW, Edmonton, AB T5T 1Z3
3beds
1,104sqft
Carriage
Built in 1977
-- sqft lot
$-- Zestimate®
C$154/sqft
C$-- HOA
What's special
- 17 days |
- 24 |
- 2 |
Zillow last checked:
Listing updated:
Listed by:
Che Taylor,
MaxWell Challenge Realty
Source: RAE,MLS®#: E4496614
Facts & features
Interior
Bedrooms & bathrooms
- Bedrooms: 3
- Bathrooms: 1
- Full bathrooms: 1
Primary bedroom
- Level: Main
Heating
- Forced Air-1, Natural Gas
Appliances
- Included: Dishwasher-Built-In, Dryer, Exhaust Fan, Refrigerator, Electric Stove, Washer, Water Conditioner, Water Softener, Gas Water Heater
Features
- No Animal Home, No Smoking Home, Storage, Television Connection
- Flooring: Ceramic Tile, Hardwood
- Windows: Window Coverings, Vinyl Windows
- Basement: None, No Basement
- Fireplace features: Gas
Interior area
- Total structure area: 1,104
- Total interior livable area: 1,104 sqft
Video & virtual tour
Property
Parking
- Parking features: Stall, Parking-Plug-Ins
Features
- Levels: 1
- Exterior features: Landscaped, Playground Nearby
- Pool features: Community, Public Swimming Pool
- Fencing: Fenced
Lot
- Features: Flat Site, Near Golf Course, Landscaped, Park/Reserve, Playground Nearby, Near Public Transit, Schools, Shopping Nearby, Golf Nearby, Public Transportation
Construction
Type & style
- Home type: SingleFamily
- Architectural style: Bungalow
- Property subtype: Carriage
Materials
- Foundation: Concrete Perimeter
- Roof: Asphalt
Condition
- Year built: 1977
Community & HOA
Community
- Features: Hot Water Natural Gas, No Animal Home, No Smoking Home, Storage-In-Suite, Television Connection
- Security: Smoke Detector(s), Detectors Smoke
HOA
- Has HOA: Yes
- Services included: Exterior Maintenance, Insur. for Common Areas, Parking, Professional Management, Reserve Fund Contribution, Water/Sewer
Location
- Region: Edmonton
Financial & listing details
- Price per square foot: C$154/sqft
- Date on market: 7/2/2026
- Ownership: Estate Trust
Che Taylor
Che Taylor
By pressing Contact Agent, you agree that the real estate professional identified above may call/text you about your search, which may involve use of automated means and pre-recorded/artificial voices. You don't need to consent as a condition of buying any property, goods, or services. Message/data rates may apply. You also agree to our Terms of Use. Zillow does not endorse any real estate professionals. We may share information about your recent and future site activity with your agent to help them understand what you're looking for in a home.
Price history
Price history is unavailable.
Public tax history
Tax history is unavailable.
Climate risks
Neighborhood: West Jasper Place
Nearby schools
GreatSchools rating
No schools nearby
We couldn't find any schools near this home.
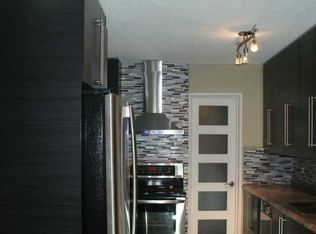
- C$--2 bd1 ba960 sqft209 Surrey Gdns NW #1A, Edmonton, AB T5T1Z3Off Market
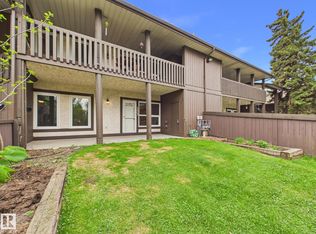
- C$180,0002 bd1 ba939 sqft152 Surrey Gdns NW, Edmonton, AB T5T1Z3For Sale
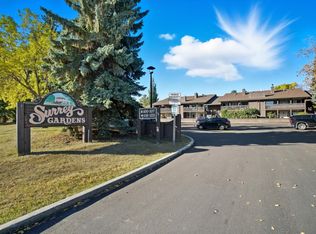
- C$164,7002 bd1 ba924 sqft119 Surrey Gdns NW, Edmonton, AB T5T1Z3For Sale
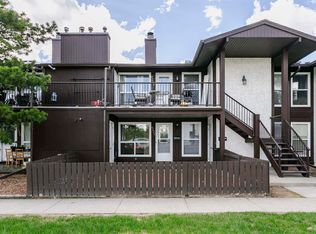
- C$149,9002 bd1 ba957 sqft164 Surrey Gdns NW, Edmonton, AB T5T1Z3For Sale

- C$--3 bd2 ba1.1k sqft611 Willow Ct NW, Edmonton, AB T5T2K7Off Market
- C$--3 bd2 ba1.2k sqft403 Willow Ct NW, Edmonton, AB T5T2K7Off Market
- C$--3 bd2 ba1.2k sqft405 Willow Ct NW, Edmonton, AB T5T2K7Off Market
- C$184,9002 bd1 ba1k sqft540 Willow Ct NW, Edmonton, AB T5T2K7For Sale
Similar homes
- C$164,7002 bd1 ba924 sqftSurrey Gardens, Edmonton, AB T5T 1Z3For SaleMLS ID #E4489404, Trudi Hendry, One Percent Realty. RAE
- C$149,9002 bd1 ba957 sqftSurrey Gardens, Edmonton, AB T5T 1Z3For SaleMLS ID #E4483104, Zein Abaza, RE/MAX Real Estate. RAE
- C$169,9002 bd1 ba927 sqftBurgess Manor, Edmonton, AB T5T 3C3For Sale
 MLS ID #E4489403, Anna Trojanowicz, Century 21 All Stars Realty Ltd. RAE
 - C$169,9002 bd1 ba966 sqftEmerald Place II, Edmonton, AB T6K 3Z6For Sale
 MLS ID #E4496821, Adam J Benke, Real Broker. RAE
 - C$164,9003 bd2 ba956 sqftRundle Park, Edmonton, AB T5W 0C6For SaleMLS ID #E4499317, Kevin Mazurak, 2% Realty. RAE
- C$174,9002 bd2 ba807 sqftPointe Uptown The, Edmonton, AB T5H 4L9For SaleMLS ID #E4498880, Joch A Hess, RE/MAX Elite. RAE
- C$165,0002 bd2 ba783 sqftPointe Uptown The, Edmonton, AB T5H 4L9For SaleMLS ID #E4498666, Frank A Vanderbleek, Royal LePage Noralta Real Estate. RAE
- C$205,0003 bd2 ba947 sqftWestpark Condominiums, Edmonton, AB T5T 6X4For SaleMLS ID #E4488215, Mark B Wilbert, CIR Realty. RAE
- C$189,9002 bd2 ba839 sqftTerra Sol Court, Edmonton, AB T5T 3X8For SaleMLS ID #E4496779, Jason A Thomas, Royal Lepage Summit Realty. RAE
- C$189,9003 bd1 ba1k sqftFalconridge, Edmonton, AB T5Y 2H6For SaleMLS ID #E4498737, Billy Assaf, REMAX River City. RAE
- C$169,0002 bd1 ba749 sqftTara Woods, Edmonton, AB T5K 1X7For SaleMLS ID #E4498119, Wesley B Henderson, Coldwell Banker Mountain Central. RAE
- C$224,9002 bd2 ba992 sqftWolf Willow Manor, Edmonton, AB T5T 6H9For SaleMLS ID #E4497660, Neil C Rouse, RE/MAX Professionals. RAE
- C$159,9002 bd1 ba839 sqftPointe Uptown The, Edmonton, AB T5H 4L5For SaleMLS ID #E4497673, Thomas Olsen, Real Broker. RAE
- C$185,0002 bd1 ba948 sqftShadow Ridge, Edmonton, AB T6J 4T4For SaleMLS ID #E4490429, Ricky D Hill, RE/MAX Elite. RAE
- C$195,0002 bd2 ba930 sqftSouthview Court, Edmonton, AB T6H 0R5For SaleMLS ID #E4498846, Mark Clericuzio, The Foundry Real Estate Company Ltd. RAE
- C$249,8003 bd2 ba1.1k sqftErin Place, Edmonton, AB T5T 1M6For SaleMLS ID #E4491884, Darlene Strang, RE/MAX Real Estate. RAE
- C$199,9002 bd2 ba863 sqftWaters Edge, Edmonton, AB T6E 6B6For SaleMLS ID #E4498602, Clare Packer, RE/MAX Excellence. RAE
- C$170,0001 bd1 ba785 sqftThe Renaissance (Meadowlark Park_EDM), Edmonton, AB T5R 5Z2For SaleMLS ID #E4495281, Chris Proctor, Real Broker. RAE
- C$185,0002 bd1 ba823 sqftCedar Mills, Edmonton, AB T5X 3C6For SaleMLS ID #E4499129, Rene M Bornowsky, Sterling Real Estate. RAE
- C$250,0003 bd2 ba1k sqftPrimrose Gardens, Edmonton, AB T5T 0R1For SaleMLS ID #E4489958, Christyna D Blish, 2% Realty Pro. RAE
