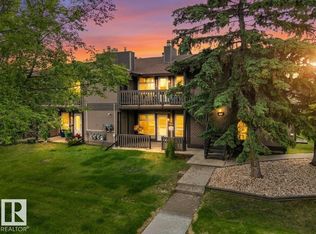
Welcome to the sought after community of Lymburn! This beautiful 2 bdrm townhouse offers exceptional value in a well maintained complex, ideally located close to all amenities, schools, shopping, & major commuter routes. The bright & inviting main flr features an open concept layout designed for comfortable living & entertaining. The spacious kitchen boasts loads of cabinetry and counter space, a convenient peninsula, modern lighting, & updated hardware. Sliding patio drs lead to the south facing backyard & private deck, perfect for enjoying sunny afternoons, BBQ's, or relaxing outdoors. The cozy living rm is highlighted by a gas fireplace, creating a warm & welcoming atmosphere. Upstairs, you'll find 2 generous bdrms & 4 pc bthrm, offering comfortable space for family, guests, or a home office setup. The basement provides additional flexibility with a large den, laundry/utility rm, & crawlspace for extra storage. Residents of Willow Court also enjoy access to a community garden, adding to the charm.
For sale
C$184,900
540 Willow Ct NW, Edmonton, AB T5T 2K7
2beds
1,006sqft
Townhouse
Built in 1977
2,975 Square Feet Lot
$-- Zestimate®
C$184/sqft
C$-- HOA
What's special
Open concept layoutSpacious kitchenConvenient peninsulaModern lightingUpdated hardwareSouth facing backyardPrivate deck
- 18 days |
- 19 |
- 0 |
Zillow last checked:
Listing updated:
Listed by:
Gary E Dvorkin,
RE/MAX Excellence
Source: RAE,MLS®#: E4495546
Facts & features
Interior
Bedrooms & bathrooms
- Bedrooms: 2
- Bathrooms: 1
- Full bathrooms: 1
Primary bedroom
- Level: Upper
Heating
- Forced Air-1, Natural Gas
Appliances
- Included: Dishwasher-Built-In, Dryer, Microwave Hood Fan, Refrigerator, Electric Stove, Washer
Features
- Flooring: Laminate Flooring, Linoleum
- Basement: Partial, Partially Finished
- Fireplace features: Gas
Interior area
- Total structure area: 1,006
- Total interior livable area: 1,006 sqft
Property
Parking
- Total spaces: 1
- Parking features: Stall, Parking-Plug-Ins, Guest, Parking-Visitor
Features
- Levels: 2 Storey,2
- Patio & porch: Deck
- Exterior features: Playground Nearby
- Pool features: Community, Public Swimming Pool
Lot
- Size: 2,975 Square Feet
- Features: Playground Nearby, Near Public Transit, Schools, Shopping Nearby, Public Transportation
Construction
Type & style
- Home type: Townhouse
- Property subtype: Townhouse
Materials
- Foundation: Concrete Perimeter
- Roof: Asphalt
Condition
- Year built: 1977
Community & HOA
Community
- Features: Deck
- Security: Smoke Detector(s), Detectors Smoke
HOA
- Has HOA: Yes
- Services included: Exterior Maintenance, Insur. for Common Areas, Professional Management, Reserve Fund Contribution
Location
- Region: Edmonton
Financial & listing details
- Price per square foot: C$184/sqft
- Date on market: 6/25/2026
- Ownership: Private
Gary E Dvorkin
Gary E Dvorkin
By pressing Contact Agent, you agree that the real estate professional identified above may call/text you about your search, which may involve use of automated means and pre-recorded/artificial voices. You don't need to consent as a condition of buying any property, goods, or services. Message/data rates may apply. You also agree to our Terms of Use. Zillow does not endorse any real estate professionals. We may share information about your recent and future site activity with your agent to help them understand what you're looking for in a home.
Price history
Price history is unavailable.
Public tax history
Tax history is unavailable.
Climate risks
Neighborhood: West Jasper Place
Nearby schools
GreatSchools rating
No schools nearby
We couldn't find any schools near this home.
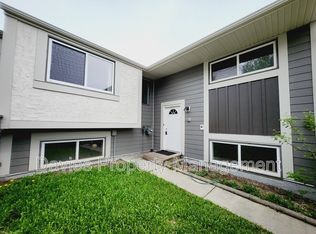
- C$--3 bd2 ba1.2k sqft405 Willow Ct NW, Edmonton, AB T5T2K7Off Market
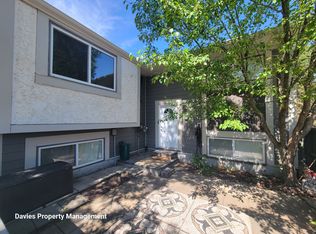
- C$--3 bd2 ba1.2k sqft403 Willow Ct NW, Edmonton, AB T5T2K7Off Market
- C$165,0002 bd1 ba1.2k sqft626 Willow Ct NW, Edmonton, AB T5T2K7For Sale

- C$--3 bd2 ba1.1k sqft611 Willow Ct NW, Edmonton, AB T5T2K7Off Market
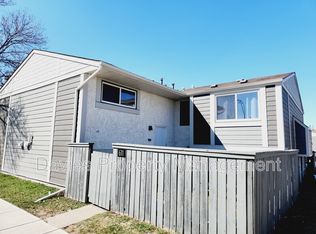
- C$150,0003 bd2 ba746 sqft600 Willow Ct NW, Edmonton, AB T5T2K7For Sale
- C$--3 bd2 ba1.1k sqft7027 183rd St NW, Edmonton, AB T5T2V5Off Market
- C$164,7002 bd1 ba924 sqft119 Surrey Gdns NW, Edmonton, AB T5T1Z3For Sale
- C$169,9003 bd1 ba1.1k sqft238 Surrey Gdns NW, Edmonton, AB T5T1Z3For Sale
Similar homes
- C$194,9002 bd2 ba1k sqftSundance Village, Edmonton, AB T6K 3A9For Sale
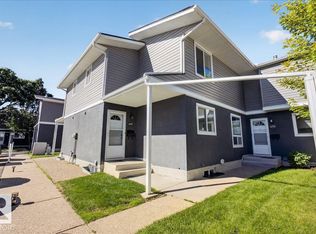 MLS ID #E4497859, Wes Springer, RE/MAX Real Estate. RAE
 - C$200,0002 bd1 ba1k sqftCarriage Lane, Edmonton, AB T6M 1B4For Sale
 MLS ID #E4496922, Kerry R Pfannmuller, Century 21 Leading. RAE
 - C$149,9003 bd2 ba1.2k sqftCountry Club Estate, Edmonton, AB T5R 2E1For Sale
 MLS ID #E4497849, Jonathan C Hull, 2% Realty Pro. RAE
 - C$225,0003 bd2 ba959 sqftWoodstock, Edmonton, AB T5T 0H6For Sale
 MLS ID #E4491690, Brianna J Wagner, Real Broker. RAE
 - C$184,9002 bd2 ba869 sqftPark Place Hamptons, Edmonton, AB T6M 0A5For SaleMLS ID #E4477398, Adrienne Carlton, Exp Realty. RAE
- C$214,8002 bd2 ba984 sqftWolf Willow Manor, Edmonton, AB T5T 6H9For SaleMLS ID #E4486931, Murray A Glick, RE/MAX Excellence. RAE
- C$188,8883 bd2 ba1k sqftGlamorgan Est, Edmonton, AB T5X 3L4For SaleMLS ID #E4491898, Ed S Massa, RE/MAX Excellence. RAE
- C$182,8001 bd1 ba630 sqftBalmoral Court, Edmonton, AB T5T 6A2For SaleMLS ID #E4495957, Jasmin C Matias, REMAX River City. RAE
- C$187,5001 bd1 ba700 sqftWolf Willow Manor, Edmonton, AB T5T 6H9For SaleMLS ID #E4486772, Murray A Glick, RE/MAX Excellence. RAE
- C$200,0002 bd2 ba983 sqftCalifornian Manor II, Edmonton, AB T5T 6L7For SaleMLS ID #E4484861, Jennifer M Kennedy, Fair Realty. RAE
- C$150,0003 bd1 ba1.2k sqftClaregreen Place, Edmonton, AB T5A 2W7For SaleMLS ID #E4497540, Shaun C Cunningham, RE/MAX Real Estate. RAE
- C$149,9992 bd2 ba1k sqftLord Nelson The, Edmonton, AB T6H 5K5For SaleMLS ID #E4489772, Nidhi Kapoor, MaxWell Polaris. RAE
- C$195,0002 bd1 ba979 sqftBirchwood, Edmonton, AB T5A 4L5For SaleMLS ID #E4491589, Benita Khan, MaxWell Riverside Realty. RAE
- C$195,0002 bd1 ba823 sqftCedar Mills, Edmonton, AB T5X 3C6For SaleMLS ID #E4489093, Rene M Bornowsky, Sterling Real Estate. RAE
- C$198,9002 bd2 ba985 sqftStrathcona Court, Edmonton, AB T6E 1N1For SaleMLS ID #E4490576, Tobi M Connors, Exp Realty. RAE
- C$179,8001 bd1 ba785 sqftGlenora Court, Edmonton, AB T5H 4M1For SaleMLS ID #E4496233, Frank A Vanderbleek, Royal LePage Noralta Real Estate. RAE
- C$164,8973 bd2 ba997 sqftInner Town Manor, Edmonton, AB T5K 1P6For SaleMLS ID #E4491056, Shaun C Cunningham, RE/MAX Real Estate. RAE
- C$215,0002 bd2 ba863 sqftGlenwood On The Park, Edmonton, AB T5P 4Z6For SaleMLS ID #E4487251, Tina K Fournier, RE/MAX Real Estate. RAE
- C$219,9003 bd2 ba1.1k sqftSteele Ridge, Edmonton, AB T5A 4M6For SaleMLS ID #E4497138, Corey W Sylvester, Real Broker. RAE
- C$219,9993 bd2 ba1.2k sqftVillage On The Green, Edmonton, AB T5A 1H2For SaleMLS ID #E4498143, Ryan Mracek, Keylo.ca. RAE
- Alberta
- Division No. 11
- Edmonton
- T5T 2K7
- West Jasper Place
- 540 Willow Ct NW
Nearby cities
Nearby neighborhoods
Nearby zip codes
Other Edmonton Topics
