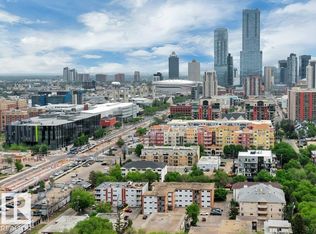
Warm & inviting 1 bedroom, 1 bath single level condominium with in suite laundry, secure storage, titled underground stall & a private main floor patio opening onto a greenspace with trees for privacy & shade. The home has a spacious kitchen with white cabinets and three full sized appliances. A pass-through wall from the kitchen to the dining area allows for conversation with family & friends while entertaining. The spacious living room with its south exposure looks over the quiet green space & has direct access to the private south facing patio oasis. The primary bedroom is well sized & offers ample closet space. The laundry room provides some additional storage space. Several updates include deluxe shutters on all windows, luxury vinyl plank throughout, a bath vanity & more! New triple pane windows & patio doors. Building offers, car wash, courtyard, social room with a pool table, exercise room & library area. Ideal location just off the Brewery District. Pet friendly with approval dog 15" @ shoulder.
For sale
C$179,800
10508 119th St NW #117, Edmonton, AB T5H 4M1
1beds
785sqft
Apartment, Lowrise Apartment
Built in 1994
-- sqft lot
$-- Zestimate®
C$229/sqft
C$-- HOA
What's special
In suite laundryLuxury vinyl plank throughoutBath vanity
- 17 days |
- 30 |
- 1 |
Zillow last checked:
Listing updated:
Listed by:
Frank A Vanderbleek,
Royal LePage Noralta Real Estate
Source: RAE,MLS®#: E4496233
Facts & features
Interior
Bedrooms & bathrooms
- Bedrooms: 1
- Bathrooms: 1
- Full bathrooms: 1
Primary bedroom
- Level: Main
Heating
- Baseboard, Natural Gas
Appliances
- Included: Dishwasher-Built-In, Dryer, Exhaust Fan, Refrigerator, Electric Stove, Washer
Features
- No Animal Home, No Smoking Home
- Flooring: Vinyl Plank
- Basement: None, No Basement
Interior area
- Total structure area: 785
- Total interior livable area: 785.88 sqft
Video & virtual tour
Property
Parking
- Total spaces: 1
- Parking features: Heated Garage, Underground
Features
- Levels: Single Level Apartment,1
- Fencing: Fenced
Lot
- Size: 695 Square Feet
- Features: Flat Site, Shopping Nearby
- Residential vegetation: Fruit Trees/Shrubs
Construction
Type & style
- Home type: Apartment
- Property subtype: Apartment, Lowrise Apartment
- Attached to another structure: Yes
Materials
- Foundation: Concrete Perimeter
- Roof: Asphalt
Condition
- Year built: 1994
Community & HOA
Community
- Features: Fitness Center, No Animal Home, No Smoking Home, Exercise Room
HOA
- Has HOA: Yes
- Amenities included: Recreation Facility
- Services included: Amenities w/Condo, Caretaker, Exterior Maintenance, Heat, Insur. for Common Areas, Janitorial Common Areas, Parking, Professional Management, Reserve Fund Contribution, Utilities Common Areas
Location
- Region: Edmonton
Financial & listing details
- Price per square foot: C$229/sqft
- Date on market: 6/29/2026
- Ownership: Private
Frank A Vanderbleek
Frank A Vanderbleek
By pressing Contact Agent, you agree that the real estate professional identified above may call/text you about your search, which may involve use of automated means and pre-recorded/artificial voices. You don't need to consent as a condition of buying any property, goods, or services. Message/data rates may apply. You also agree to our Terms of Use. Zillow does not endorse any real estate professionals. We may share information about your recent and future site activity with your agent to help them understand what you're looking for in a home.
Price history
Price history is unavailable.
Public tax history
Tax history is unavailable.
Climate risks
Neighborhood: Queen Mary Park
Nearby schools
GreatSchools rating
No schools nearby
We couldn't find any schools near this home.
- C$---- bd-- ba-- sqft10508 119th St NW #8-111, Edmonton, AB T5H4M1Off Market
- C$---- bd-- ba-- sqft10508 119th St NW #8-110, Edmonton, AB T5H4M1Off Market
- C$---- bd-- ba-- sqft10508 119th St NW #8-109, Edmonton, AB T5H4M1Off Market
- C$---- bd-- ba-- sqft10508 119th St NW #8-108, Edmonton, AB T5H4M1Off Market
- C$---- bd-- ba-- sqft10508 119th St NW #8-210, Edmonton, AB T5H4M1Off Market
- C$---- bd-- ba-- sqft10508 119th St NW #8-116, Edmonton, AB T5H4M1Off Market
- C$---- bd-- ba-- sqft10508 119th St NW #8-122, Edmonton, AB T5H4M1Off Market
- C$---- bd-- ba-- sqft10508 119th St NW #8-120, Edmonton, AB T5H4M1Off Market
Similar homes
- C$164,8973 bd2 ba997 sqftInner Town Manor, Edmonton, AB T5K 1P6For Sale
 MLS ID #E4491056, Shaun C Cunningham, RE/MAX Real Estate. RAE
 - C$182,8001 bd1 ba630 sqftBalmoral Court, Edmonton, AB T5T 6A2For Sale
 MLS ID #E4495957, Jasmin C Matias, REMAX River City. RAE
 - C$149,9003 bd2 ba956 sqftNeu Manor, Edmonton, AB T5K 1P6For Sale
 MLS ID #E4496302, Michael Waddell, Real Broker. RAE
 - C$174,9001 bd1 ba725 sqftValhalla (Wîhkwêntôwin), Edmonton, AB T5K 0H2For Sale
 MLS ID #E4494352, Lori Frank, Royal LePage Noralta Real Estate. RAE
 - C$184,9001 bd1 ba581 sqftScona Gardens, Edmonton, AB T6E 0B9For SaleMLS ID #E4488451, Ann Dawrant, RE/MAX Elite. RAE
- C$183,9002 bd2 ba884 sqftSkyview Landing, Edmonton, AB T6V 0B2For SaleMLS ID #E4491134, Kees Van Staveren, MaxWell Challenge Realty. RAE
- C$204,9002 bd2 ba969 sqftHenday Village, Edmonton, AB T5T 6J4For SaleMLS ID #E4498255, June A Rorke, RE/MAX Excellence. RAE
- C$145,0002 bd1 ba1k sqftEspania, Edmonton, AB T5K 1X9For SaleMLS ID #E4490631, Ian Elliott, Exp Realty. RAE
- C$185,0002 bd1 ba823 sqftCedar Mills, Edmonton, AB T5X 3C6For SaleMLS ID #E4499129, Rene M Bornowsky, Sterling Real Estate. RAE
- C$155,0002 bd1 ba845 sqftCommonwealth Pointe II, Edmonton, AB T5B 4X5For SaleMLS ID #E4496699, Loren Janina Alcantara, Realty Focus. RAE
- C$198,9002 bd2 ba985 sqftStrathcona Court, Edmonton, AB T6E 1N1For SaleMLS ID #E4490576, Tobi M Connors, Exp Realty. RAE
- C$194,5001 bd1 ba662 sqftScona Gardens, Edmonton, AB T6E 0B9For SaleMLS ID #E4489494, Renee Y Brown, MaxWell Devonshire Realty. RAE
- C$200,0002 bd2 ba844 sqftUptown Lofts, Edmonton, AB T5K 2Y2For SaleMLS ID #E4484509, Jamie C Hubick, Royal Lepage Arteam Realty. RAE
- C$184,0002 bd2 ba966 sqftBelcanto Court, Edmonton, AB T6C 0Y8For SaleMLS ID #E4489946, David Nam, RE/MAX Excellence. RAE
- C$185,0002 bd2 ba808 sqftHollick Kenyon Pointe, Edmonton, AB T5Y 0L8For SaleMLS ID #E4495688, Spencer Mottus, Professional Realty Group. RAE
- C$169,9001 bd1 ba785 sqftThe Renaissance (Meadowlark Park_EDM), Edmonton, AB T5R 5Z2For SaleMLS ID #E4476047, Caitlin Heine, RE/MAX Real Estate. RAE
- C$144,9002 bd1 ba774 sqftNeu Manor, Edmonton, AB T5K 1P6For SaleMLS ID #E4478006, David Lofthaug, Bode. RAE
- C$179,9002 bd2 ba799 sqftRutherford Village, Edmonton, AB T6W 1T3For SaleMLS ID #E4493102, Nancy Narayan, RE/MAX Elite. RAE
- C$175,0002 bd2 ba813 sqftChelsea Greene, Edmonton, AB T5A 0E3For SaleMLS ID #E4487329, Nicky A Kaufman, Liv Real Estate. RAE
- C$163,5001 bd1 ba665 sqftAspen Meadows, Edmonton, AB T6T 0B6For SaleMLS ID #E4498166, Norm Cholak, REMAX River City. RAE
