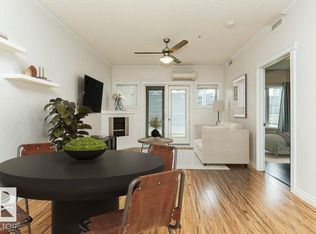
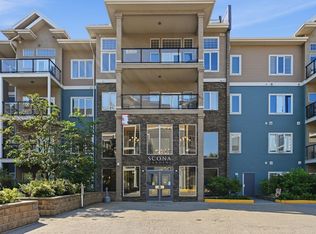
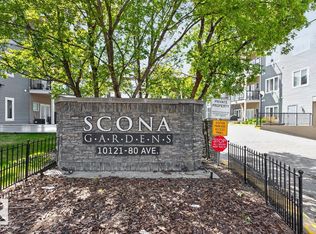
Welcome to SCONA GARDENS, situated in the Ritchie/Old Strathcona area, steps from Whyte Avenue & just minutes to the U of A. This unit is spotless! New vinyl plank flooring throughout and totally freshly painted in a contemporary light neutral decore. Open plan with a sunny west facing exposure, 9' ceilings and crown moldings. Corner electric fireplace/heater gives the living room a cozy feel. The balcony which overlooks the courtyard with a view of the fountain has a gas BBQ hook-up so enjoy summer evenings outdoors! The kitchen has plenty of cabinets with breakfast bar, pantry & stainless steel appliances. One bedroom, four piece bath & convenient in-suite laundry/storage room. Special features of this well managed condo are the HEATED U/G TITLED PARKING STALL, storage locker, car wash, gym, hobby room, high speed fiber internet connection & GUEST SUITE, perfect for out of town visitors. This is the ideal condo for young professionals or empty nesters. You'll love living here!
For sale
C$184,900
10121 80th Ave NW #223, Edmonton, AB T6E 0B9
1beds
581sqft
Apartment, Lowrise Apartment
Built in 2006
-- sqft lot
$-- Zestimate®
C$318/sqft
C$-- HOA
What's special
Open planSunny west facing exposureCrown moldingsBreakfast barStainless steel appliancesOne bedroomFour piece bath
- 83 days |
- 8 |
- 0 |
Zillow last checked:
Listing updated:
Listed by:
Ann Dawrant,
RE/MAX Elite
Source: RAE,MLS®#: E4488451
Facts & features
Interior
Bedrooms & bathrooms
- Bedrooms: 1
- Bathrooms: 1
- Full bathrooms: 1
Primary bedroom
- Level: Main
Heating
- Fan Coil, Natural Gas
Cooling
- Air Conditioning-Central
Appliances
- Included: Dishwasher-Built-In, Microwave Hood Fan, Refrigerator, Washer/Dryer Stacked, Electric Stove
Features
- Guest Suite, Workshop
- Flooring: Vinyl Plank
- Windows: Window Coverings
- Basement: None, No Basement
- Fireplace features: Electric
Interior area
- Total structure area: 581
- Total interior livable area: 581.26 sqft
Video & virtual tour
Property
Parking
- Total spaces: 1
- Parking features: Heated Garage, Parkade, Single Indoor, Underground, Garage Control
- Covered spaces: 1
Features
- Levels: Single Level Apartment,1
- Exterior features: Landscaped
Lot
- Size: 676 Square Feet
- Features: Landscaped, Near Public Transit, Schools, Shopping Nearby, Public Transportation
Construction
Type & style
- Home type: Apartment
- Property subtype: Apartment, Lowrise Apartment
- Attached to another structure: Yes
Materials
- Foundation: Concrete Perimeter
- Roof: Asphalt
Condition
- Year built: 2006
Community & HOA
Community
- Features: Car Wash, Fitness Center, Guest Suite, Workshop, Natural Gas BBQ Hookup, Exercise Room
- Security: Smoke Detector(s), Detectors Smoke
HOA
- Has HOA: Yes
- Services included: Heat, Insur. for Common Areas, Janitorial Common Areas, Parking, Professional Management, Reserve Fund Contribution, Utilities Common Areas, Water/Sewer
Location
- Region: Edmonton
Financial & listing details
- Price per square foot: C$318/sqft
- Date on market: 5/18/2026
- Ownership: Private
A
Ann Dawrant
By pressing Contact Agent, you agree that the real estate professional identified above may call/text you about your search, which may involve use of automated means and pre-recorded/artificial voices. You don't need to consent as a condition of buying any property, goods, or services. Message/data rates may apply. You also agree to our Terms of Use. Zillow does not endorse any real estate professionals. We may share information about your recent and future site activity with your agent to help them understand what you're looking for in a home.
Price history
Price history is unavailable.
Public tax history
Tax history is unavailable.
Climate risks
Neighborhood: Ritchie
Nearby schools
GreatSchools rating
No schools nearby
We couldn't find any schools near this home.
- C$194,5001 bd1 ba662 sqft10121 80th Ave NW #145, Edmonton, AB T6E0B9For Sale
- C$209,9001 bd1 ba746 sqft10121 80th Ave NW #137, Edmonton, AB T6E0B9For Sale

- C$175,0001 bd1 ba703 sqft10121 80th Ave NW #119, Edmonton, AB T6E0B9For Sale
- C$248,8002 bd2 ba795 sqft10121 80th Ave NW #443, Edmonton, AB T6E0B9For Sale

- C$--1 bd1 ba880 sqft10121 80th Ave NW #109, Edmonton, AB T6E0B9Off Market
- C$199,8881 bd1 ba598 sqft10121 80th Ave NW #235, Edmonton, AB T6E0B9For Sale
- C$199,9001 bd1 ba662 sqft10121 80th Ave NW #402, Edmonton, AB T6E0B9For Sale
- C$259,9002 bd2 ba1k sqft10116 80th Ave NW #304, Edmonton, AB T6E6V7For Sale
Similar homes
- C$194,5001 bd1 ba662 sqftScona Gardens, Edmonton, AB T6E 0B9For SaleMLS ID #E4489494, Renee Y Brown, MaxWell Devonshire Realty. RAE
- C$199,9001 bd1 ba662 sqftScona Gardens, Edmonton, AB T6E 0B9For Sale
 MLS ID #E4496747, Christyna D Blish, 2% Realty Pro. RAE
 - C$199,9001 bd1 ba663 sqftScona Gardens, Edmonton, AB T6E 0B9For Sale
 MLS ID #E4490043, Syl R Sanscartier, RE/MAX Excellence. RAE
 - C$248,8002 bd2 ba795 sqftScona Gardens, Edmonton, AB T6E 0B9For SaleMLS ID #E4501901, Eddy A Jomha, MaxWell Polaris. RAE
- C$168,8882 bd1 ba805 sqftMountain Ash Manor, Edmonton, AB T6E 2E6For SaleMLS ID #E4501922, Anson Y Cheung, 178 Real Estate Inc.. RAE
- C$269,9002 bd2 ba833 sqftThe Addison, Edmonton, AB T6E 2C2For SaleMLS ID #E4502693, David M Ozubko, Real Broker. RAE
- C$169,9992 bd1 ba811 sqftBarry Manor, Edmonton, AB T6E 2E1For SaleMLS ID #E4489301, Aaron Yee, REMAX River City. RAE
- C$175,8001 bd1 ba630 sqftBalmoral Court, Edmonton, AB T5T 6A2For SaleMLS ID #E4501848, Jasmin C Matias, Real Broker. RAE
- C$175,0002 bd2 ba847 sqftTerrace Court, Edmonton, AB T5K 0B2For SaleMLS ID #E4489929, Jason A Thomas, Royal Lepage Summit Realty. RAE
- C$170,0001 bd1 ba672 sqftParliament The, Edmonton, AB T5K 1H6For SaleMLS ID #E4491053, Jeremy A Dehek, Exp Realty. RAE
- C$172,9001 bd1 ba785 sqftThe Renaissance (Meadowlark Park_EDM), Edmonton, AB T5R 5Z2For SaleMLS ID #E4501815, Raymond C Corbiere, Royal LePage Noralta Real Estate. RAE
- C$169,7001 bd1 ba732 sqftGates On 117th, Edmonton, AB T5H 0A8For SaleMLS ID #E4497972, David M Ozubko, Real Broker. RAE
- C$219,9002 bd2 ba829 sqftMaxx Urban Living, Edmonton, AB T5H 0C6For SaleMLS ID #E4502168, Michael Waddell, Real Broker. RAE
- C$149,9001 bd1 ba687 sqftCrestview Towers, Edmonton, AB T5K 1L5For SaleMLS ID #E4502184, Susan Rehacek, Tactic Realty. RAE
- C$200,0002 bd2 ba844 sqftUptown Lofts, Edmonton, AB T5K 2Y2For SaleMLS ID #E4484509, Jamie C Hubick, Royal Lepage Arteam Realty. RAE
- C$169,9002 bd2 ba701 sqftWalker Lake Gate, Edmonton, AB T6X 2C6For SaleMLS ID #E4502086, Manish Padania, RE/MAX Excellence. RAE
- C$179,9002 bd2 ba799 sqftRutherford Village, Edmonton, AB T6W 1T3For SaleMLS ID #E4493102, Nancy Narayan, RE/MAX Elite. RAE
- C$159,0002 bd2 ba761 sqftBelcanto Court, Edmonton, AB T6C 0Y8For SaleMLS ID #E4494736, Darryl J Locke, REMAX River City. RAE
- C$159,9001 bd1 ba734 sqftGrandin Court, Edmonton, AB T5K 1L4For SaleMLS ID #E4494334, Christopher E Hampson, RE/MAX Excellence. RAE
- C$160,0002 bd2 ba823 sqftAvenue At Hermitage, Edmonton, AB T5A 0P8For SaleMLS ID #E4502199, Derek Keet, One Percent Realty. RAE
